




This site uses cookies to store information on your computer
Read more
« Back
To let |
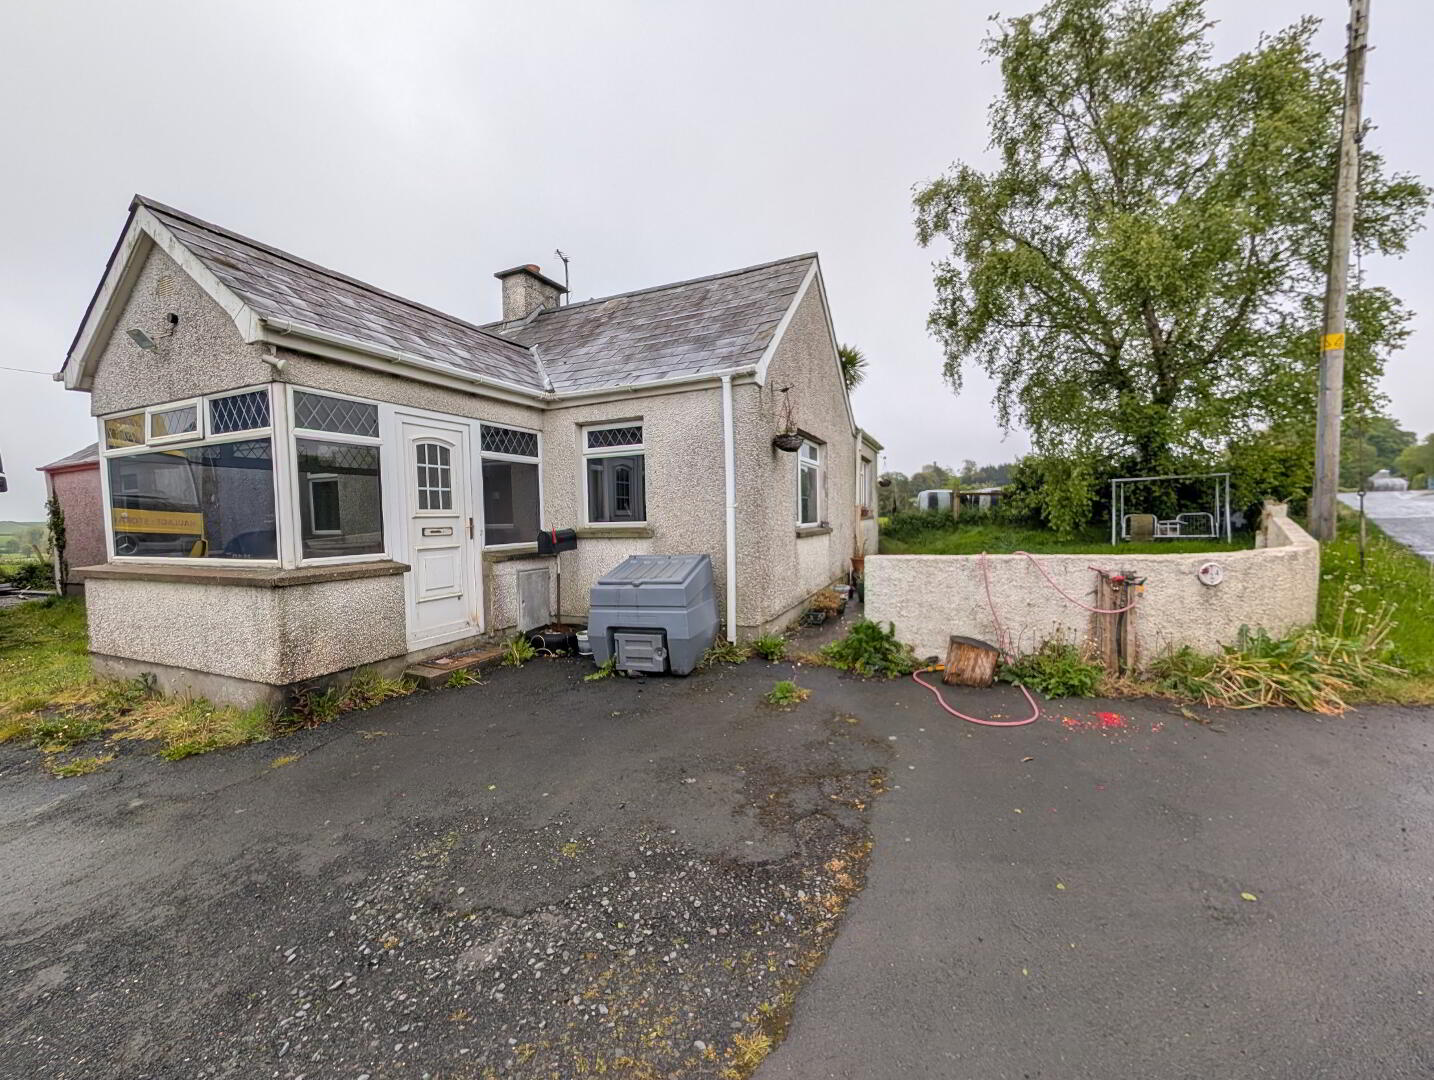
3 Bed Detached House |
£700
/ month
Edendarriff Road Ballynahinch , BT24 8QF
£700 / monthKey Information
| Address | Edendarriff Road, Ballynahinch |
|---|---|
| Deposit | £700.00 |
| Includes Rates | Yes |
| Viewable From | 01/05/26 |
| Available From | 01/05/26 |
| Lease | 12 months minimum |
| Style | Detached House |
| Status | To let |
| Rent | £700 / month |
| Bedrooms | 3 |
| Bathrooms | 1 |
| Receptions | 1 |
| Heating | Oil |
| Furnished | Unfurnished |
Features
- Online application to be completed prior to viewing
- www.welet-wesell.com/lettings-application-form
- Professionals preference of landlord
- Mature tenant(s) preference of landlord
- No pets at landlord's request
- Non smokers at landlord's request
Additional Information
ACCOMMODATION
(All measurements are approximate)
Entrance Hall - PVC door with glazed panel opening into porch with wooden floor
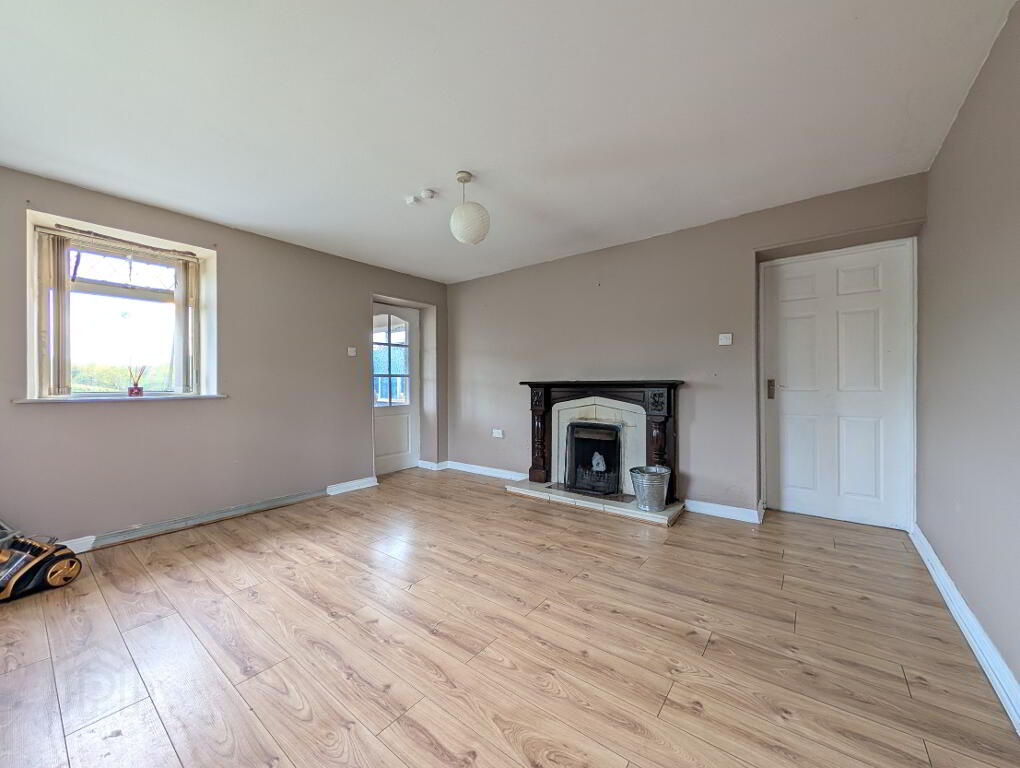
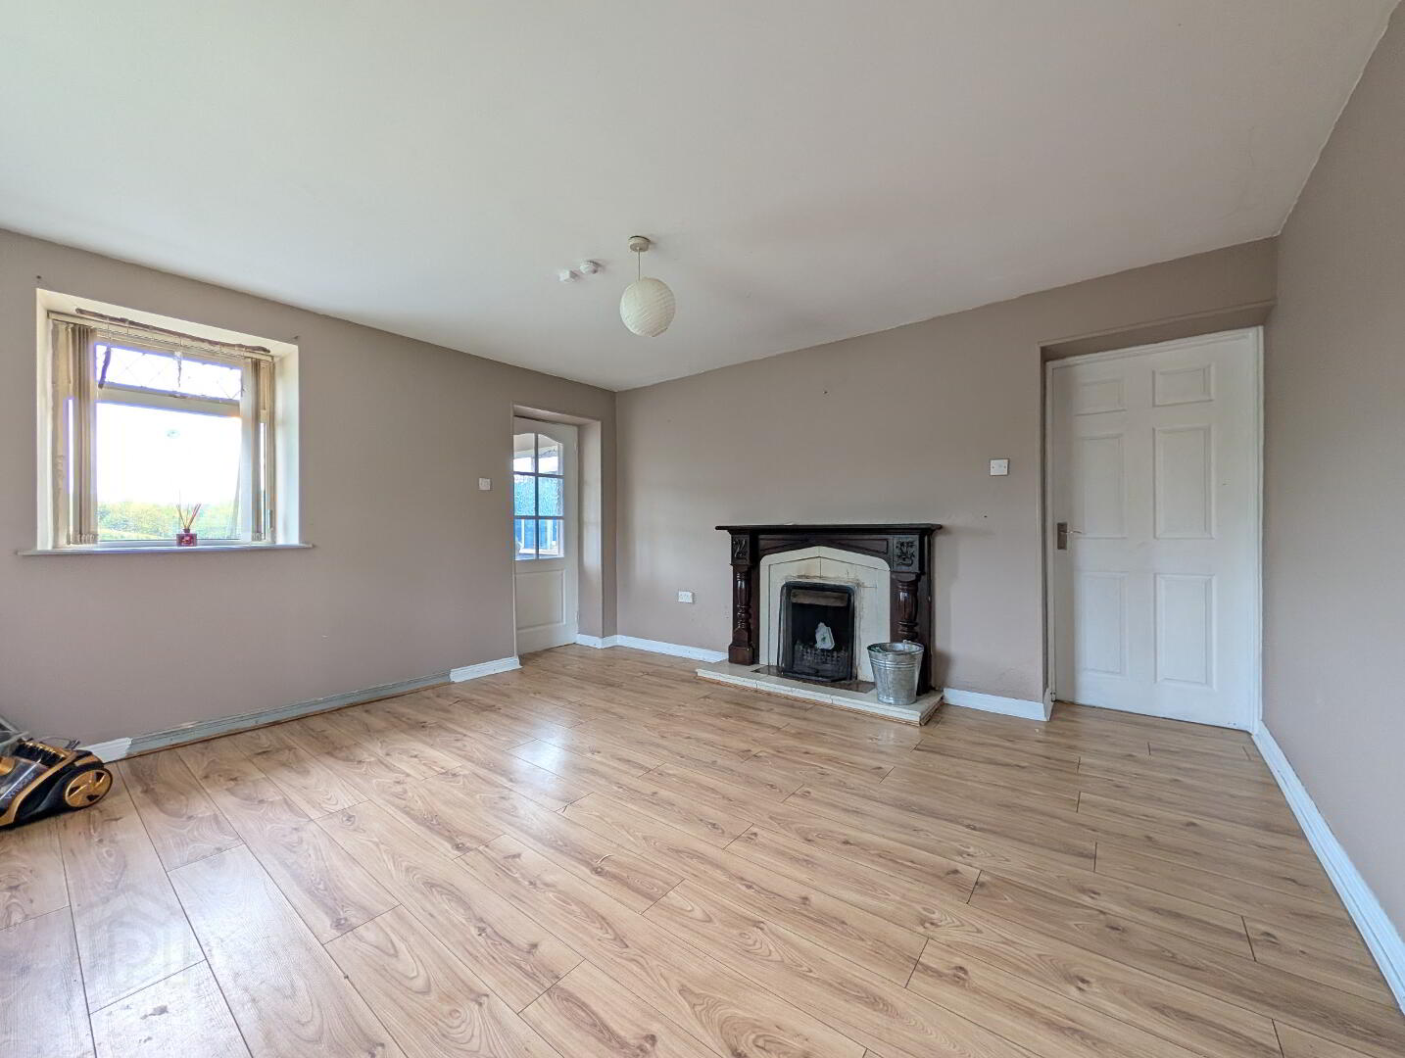
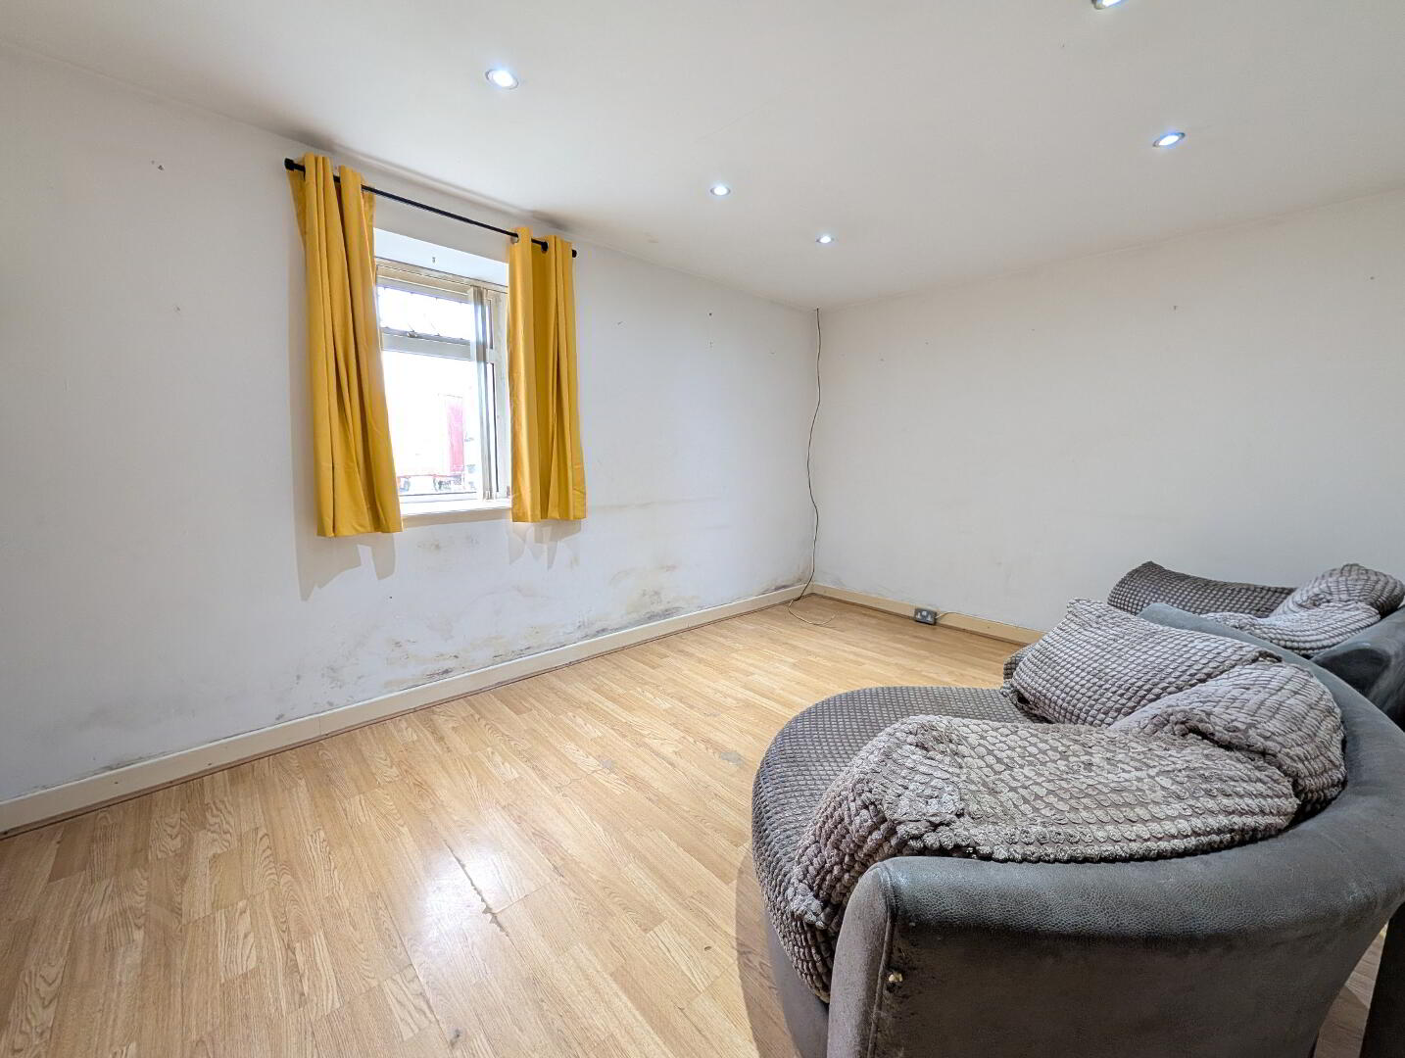
Lounge - Wooden floor, fireplace with tiled hearth & inset and antique effect wooden surround, TV point
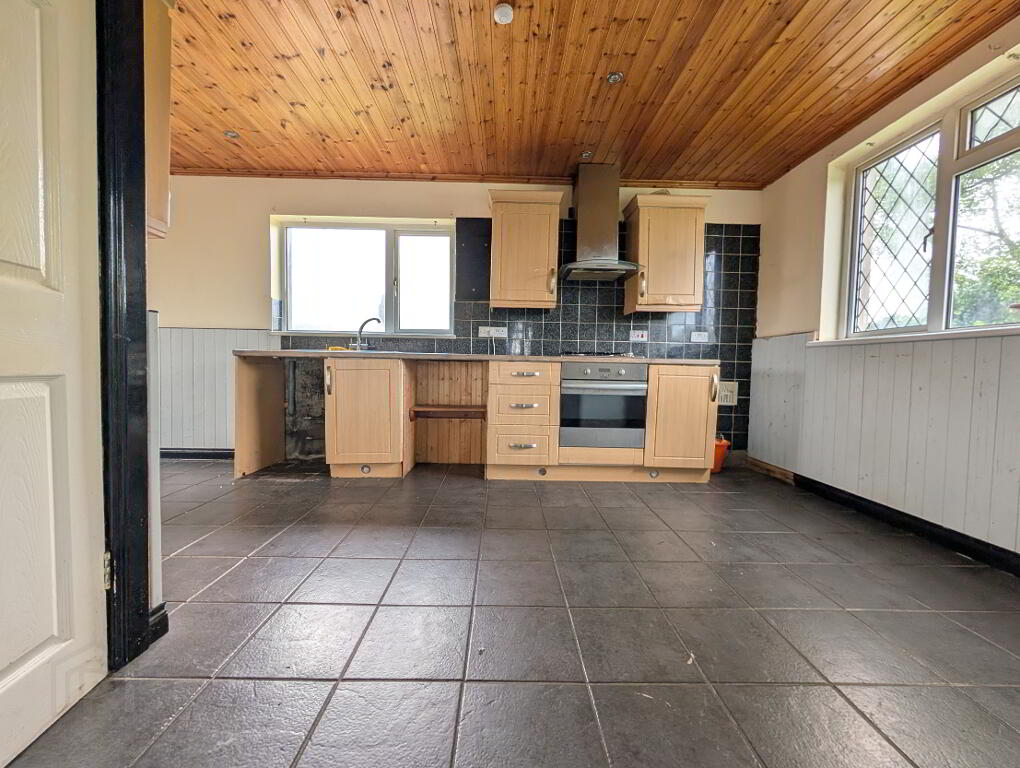
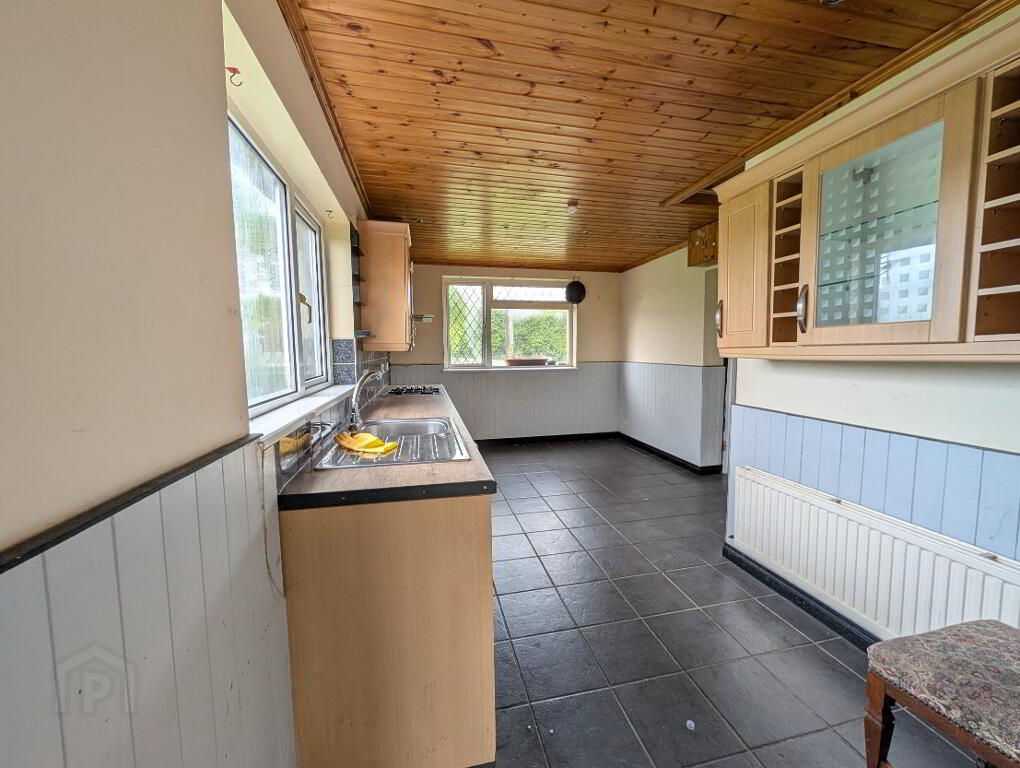
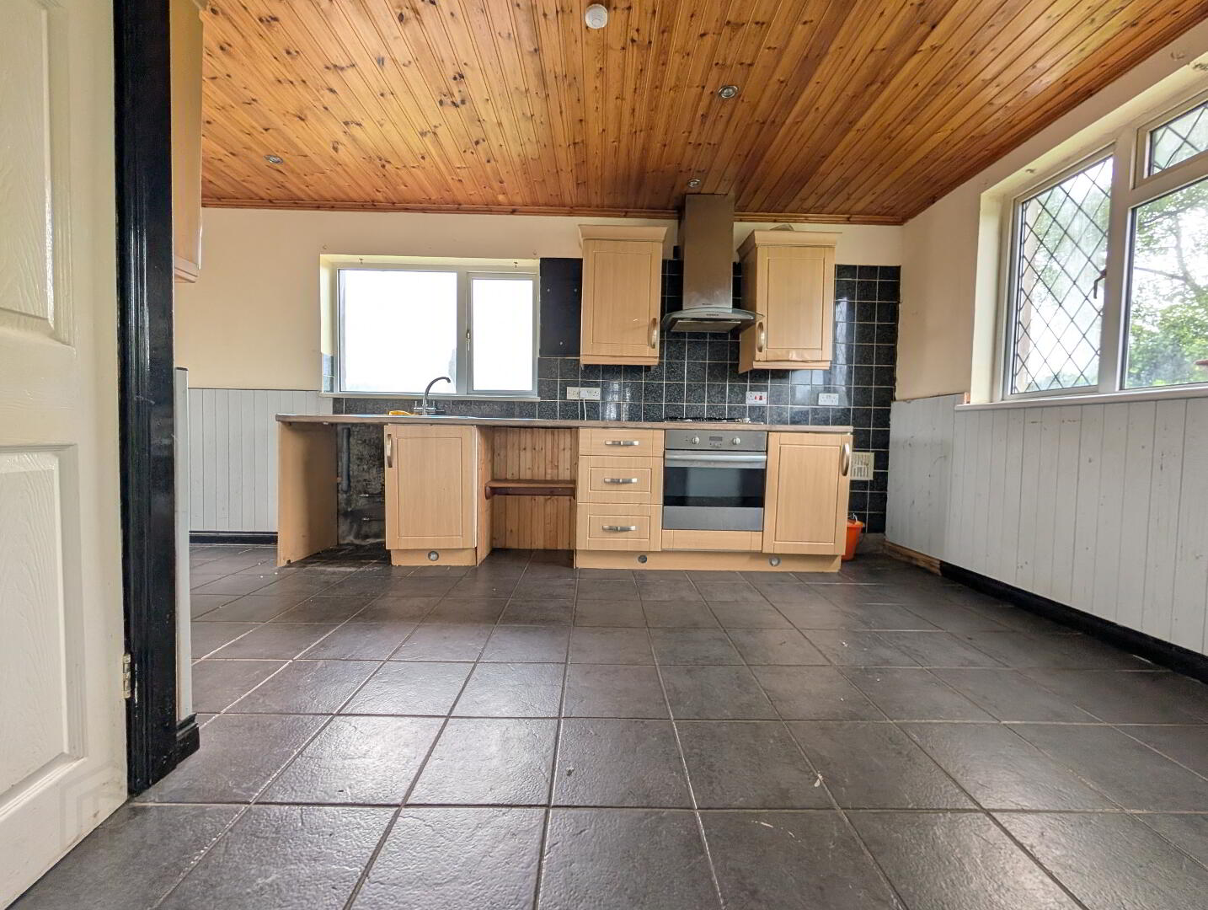
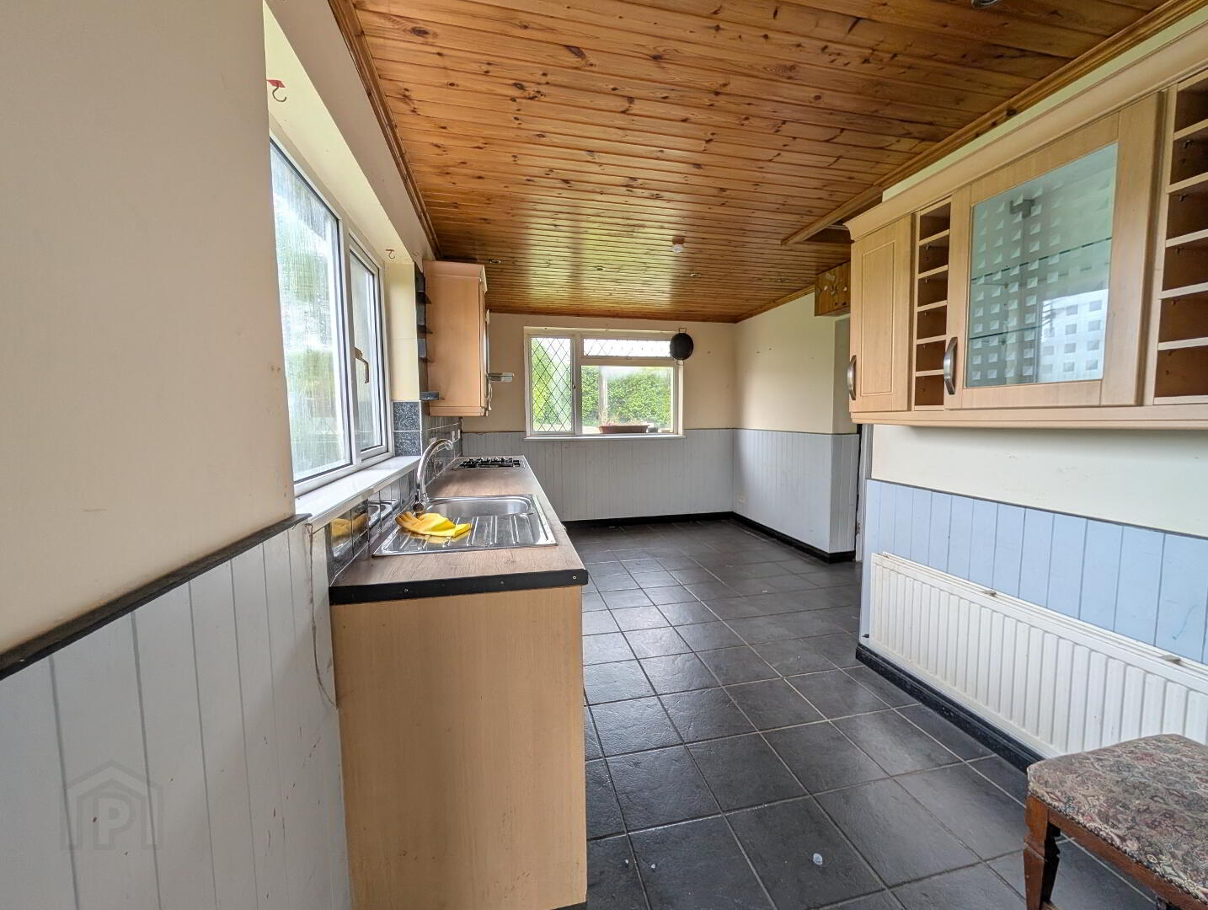
Kitchen / Dining - Tiled floor, range of high & low shaker style kitchen units, laminated work surfaces, integrated oven & extractor, gas range, tiled splash-back, stainless steel 1 bowl sink, wooden tongue & groove ceiling,
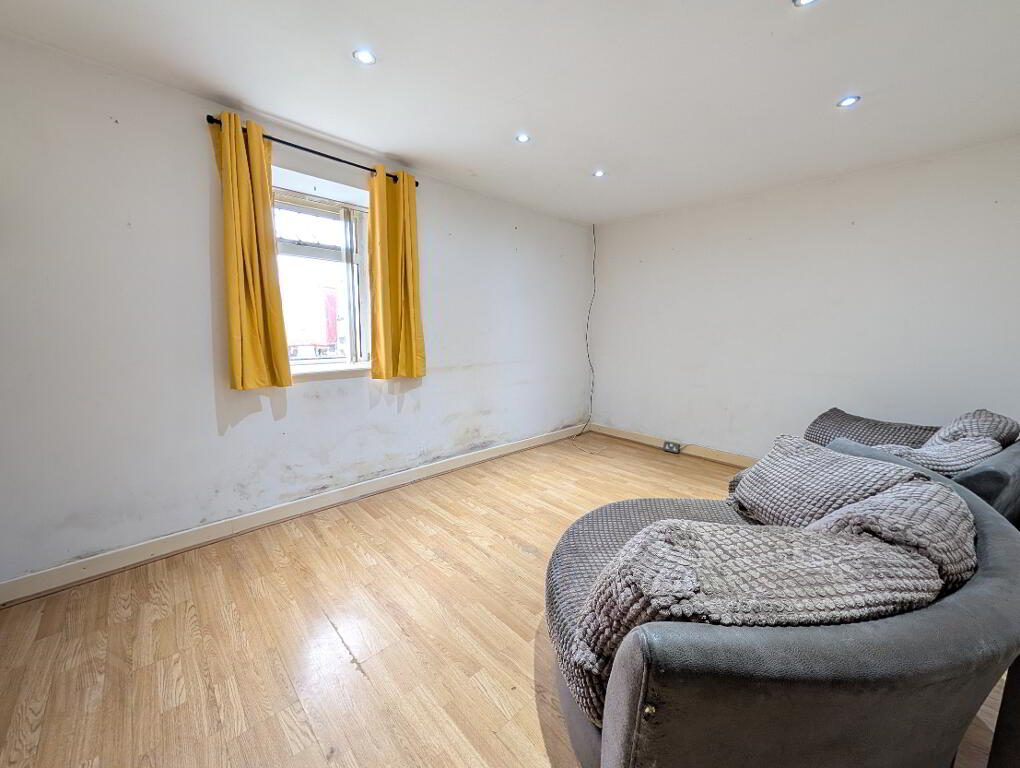
Bedroom 1 - Wooden effect laminate floor
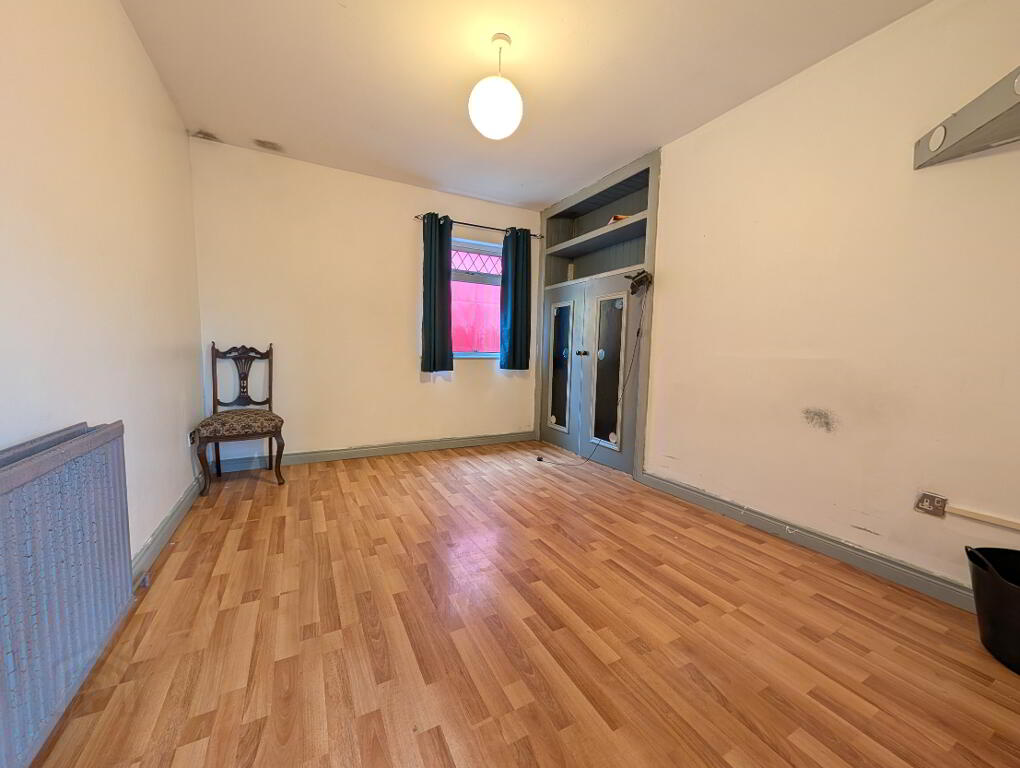
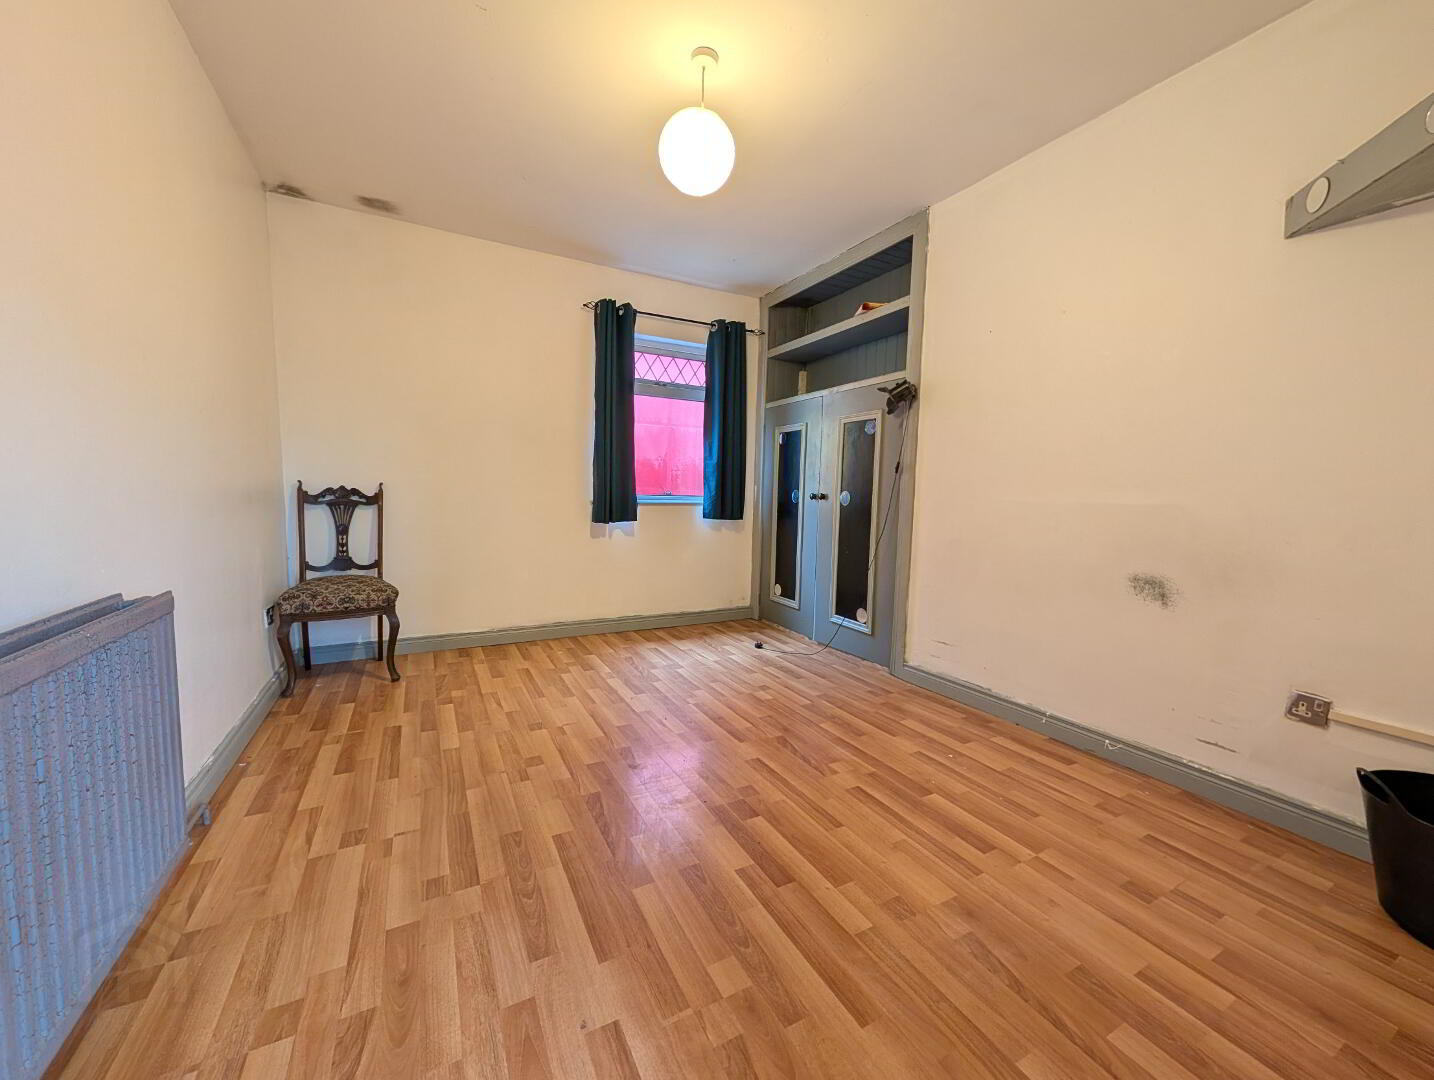
Bedroom 2 - Wooden effect laminate floor, built-in closet
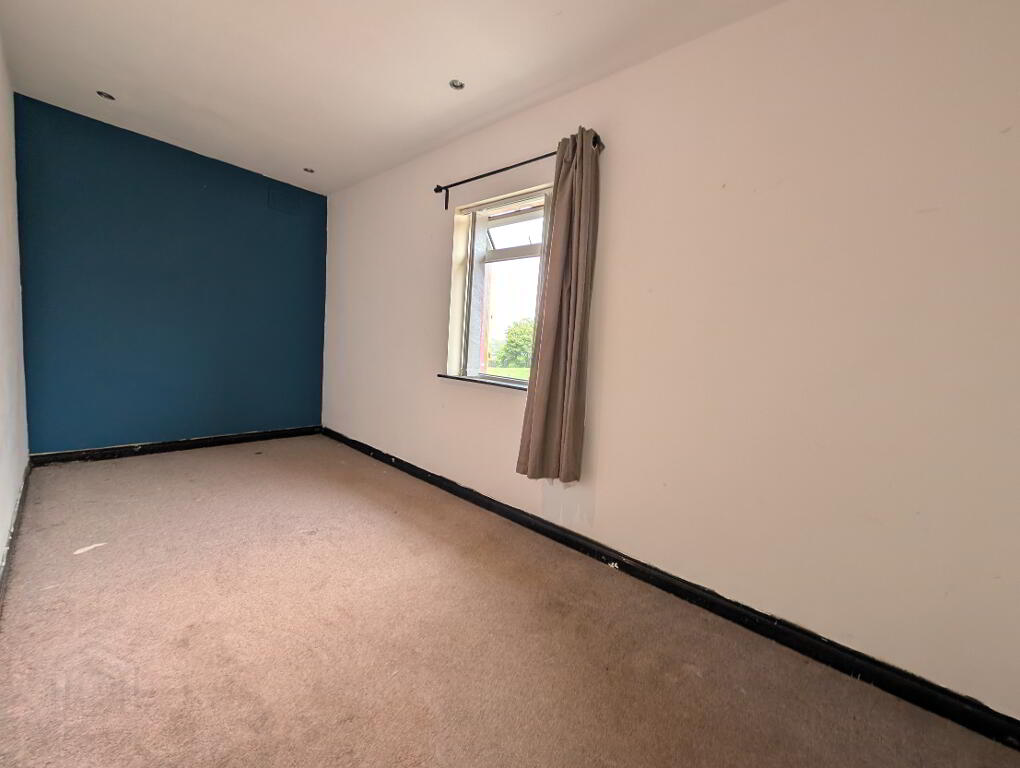
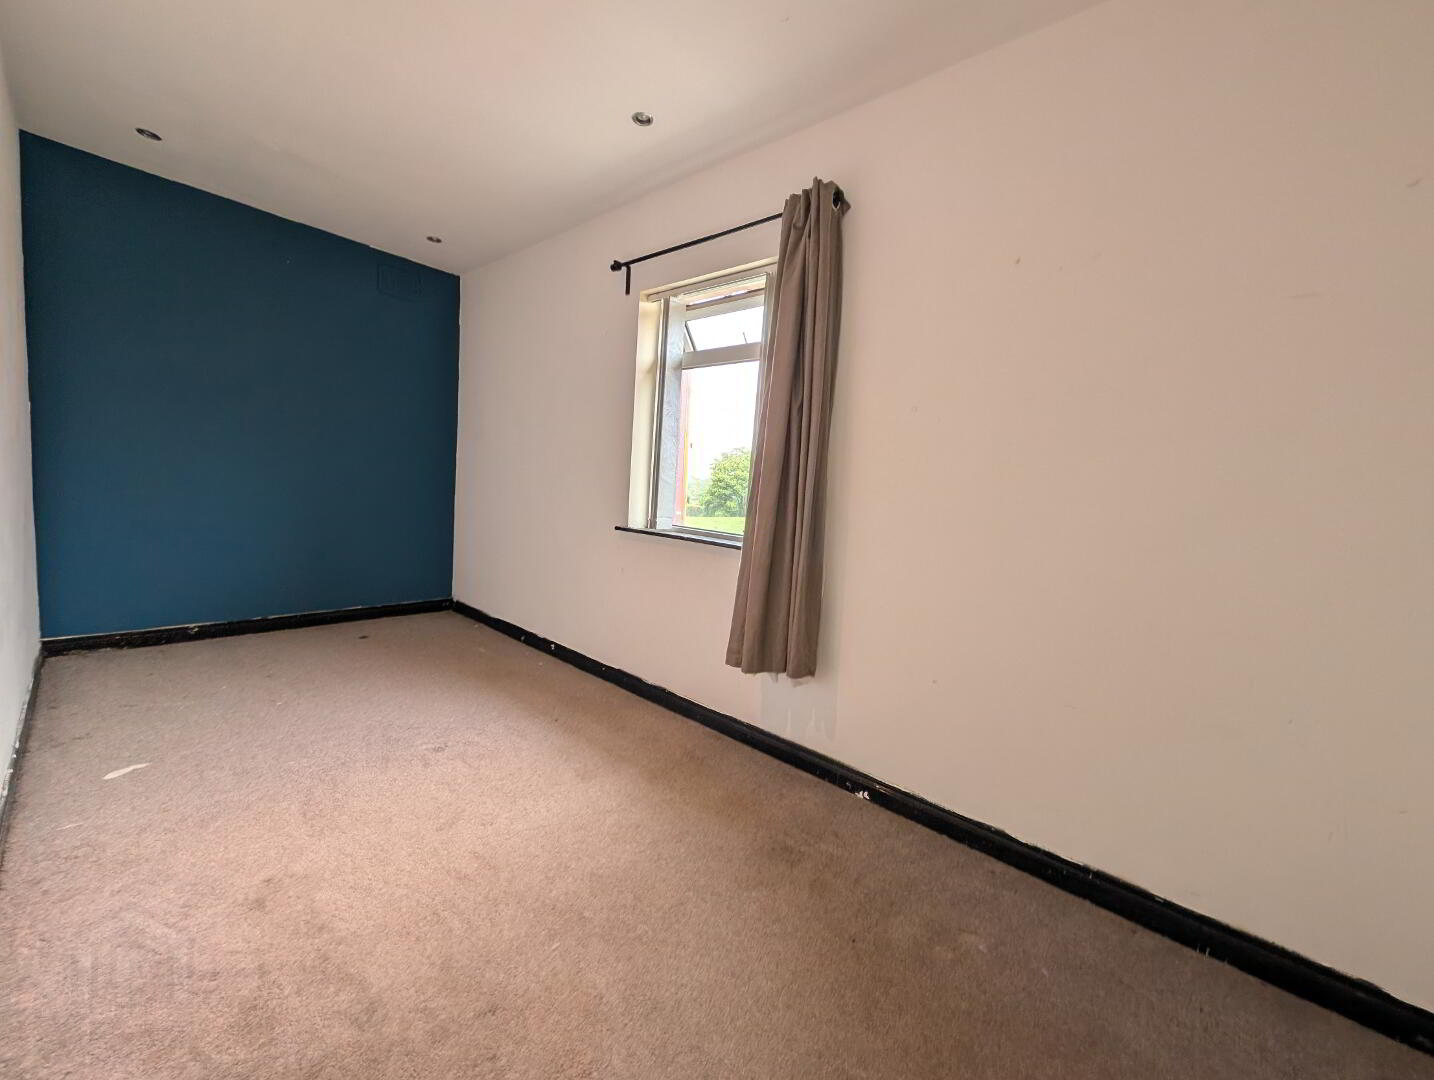
Bedroom 3 - Carpet, recessed spot lighting
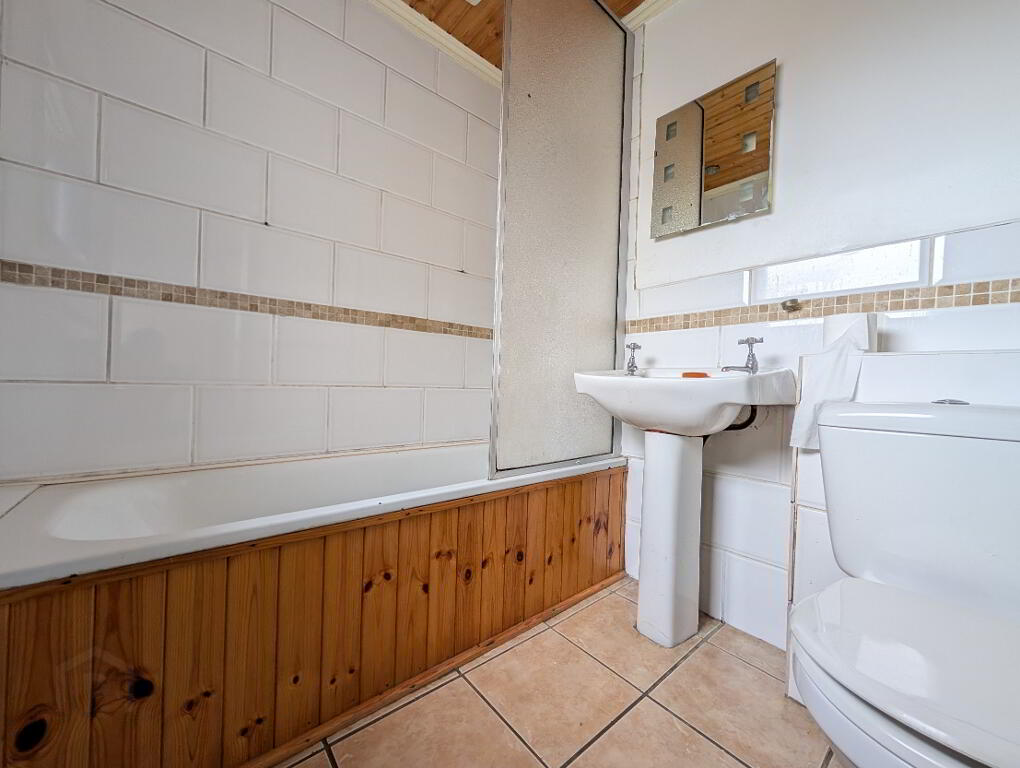
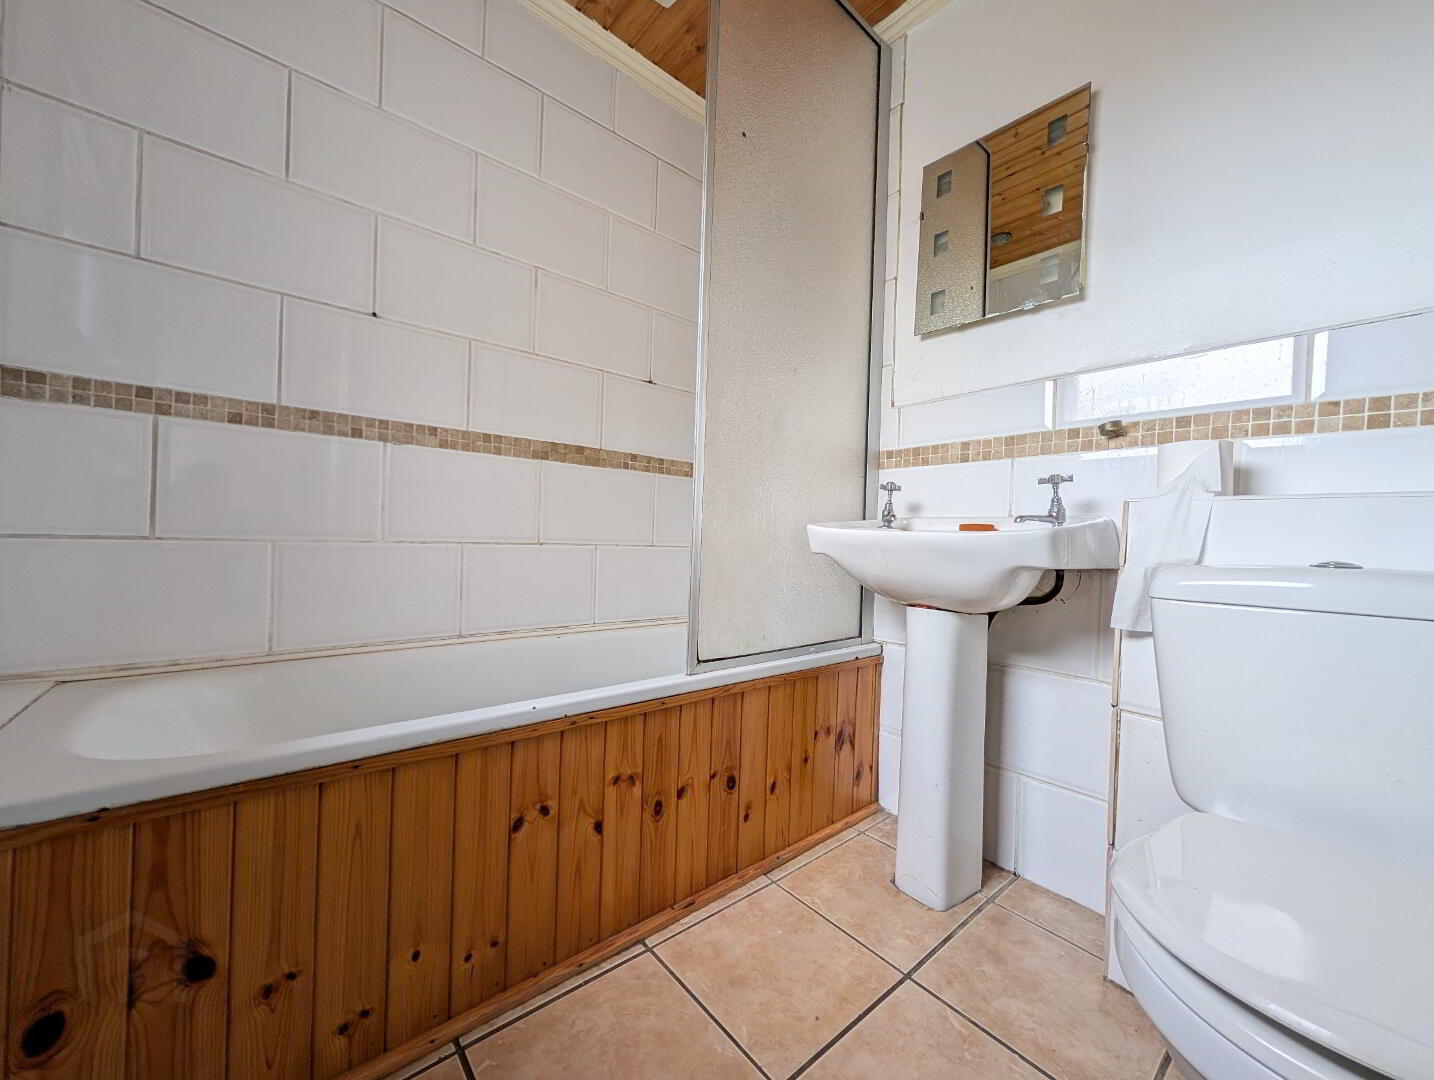
Bathroom - Tiled floor, tiled walls, white suite comprising low flush WC, WHB with mixer, bath with wooden tongue & groove panel with overhead electric shower
Hot-press - Shelved throughout
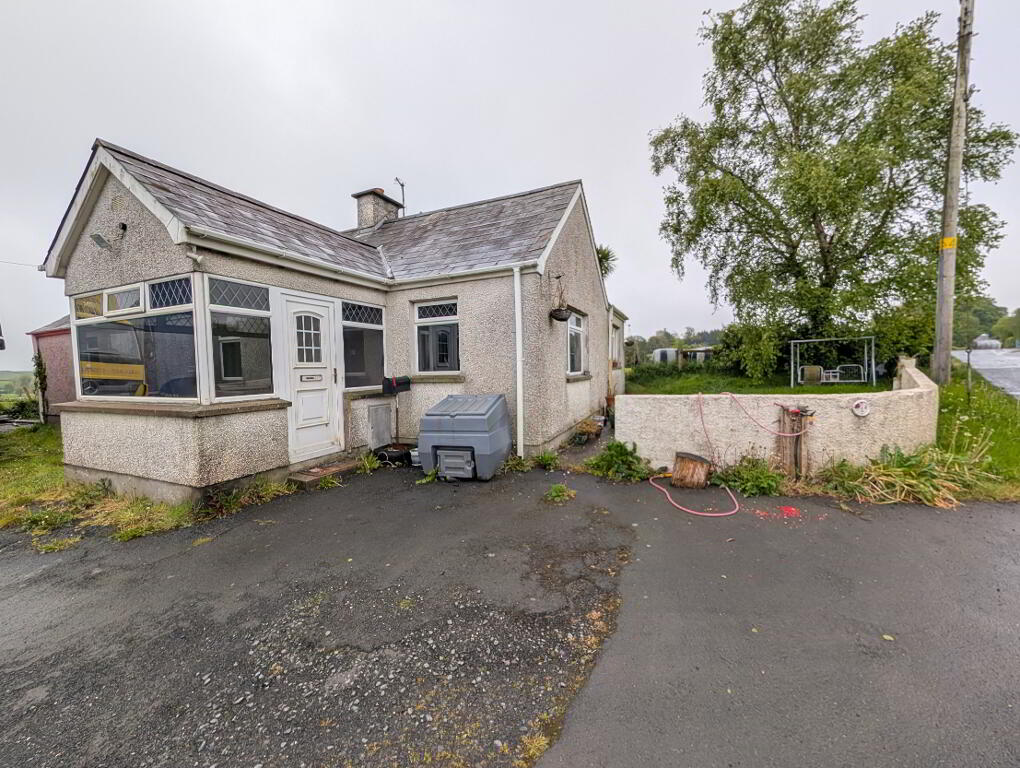
External - Large driveway to front, yard & garden to rear
Need some more information?
Fill in your details below and a member of our team will get back to you.