





This site uses cookies to store information on your computer
Read more
« Back
For sale |
4 Bed Detached House |
Offers over
£324,950


5 Tullybrannigan Drive Newcastle , BT33 0TU
Offers over £324,950Key Information
| Address | 5 Tullybrannigan Drive, Newcastle |
|---|---|
| Style | Detached House |
| Status | For sale |
| Price | Offers over £324,950 |
| Bedrooms | 4 |
| Bathrooms | 2 |
| Receptions | 2 |
| Heating | Oil |
| EPC Rating | D60/D66 |
Features
- Impressive finish - inside and out
- Bespoke modern kitchen
- Luxurious sanitary ware
- uPVC windows, doors, fascia & soffit
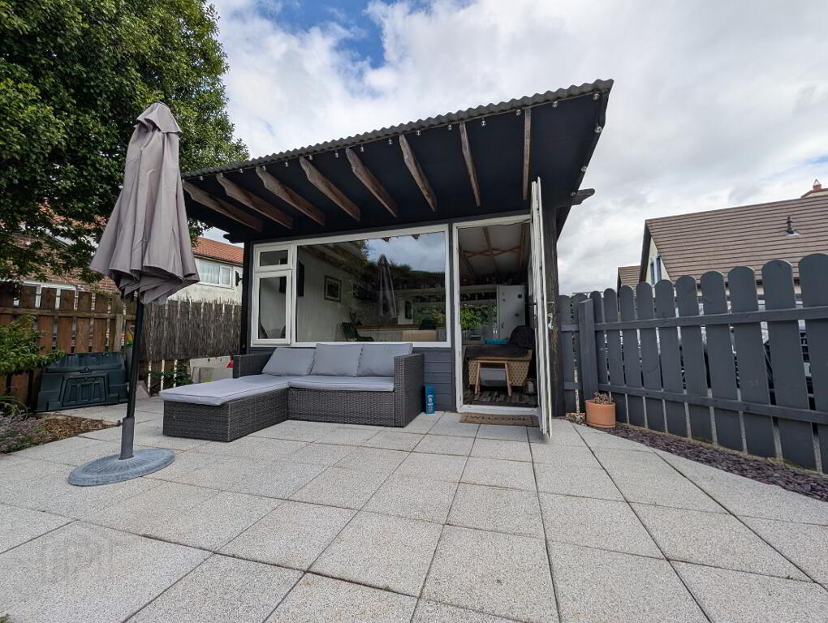
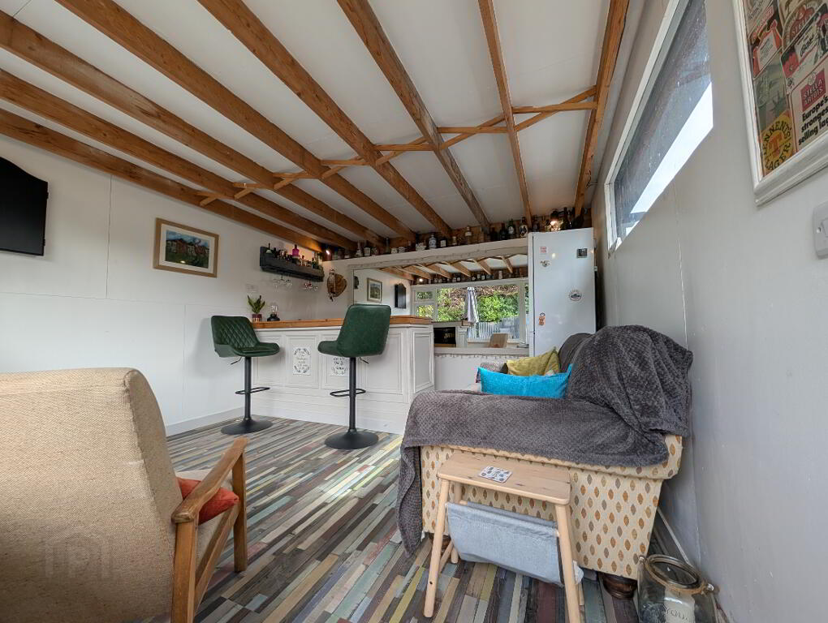
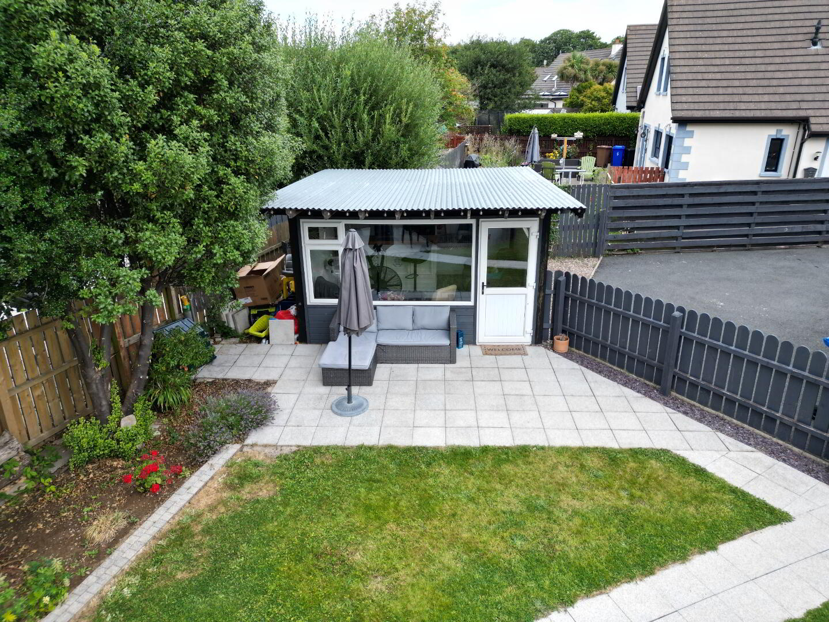
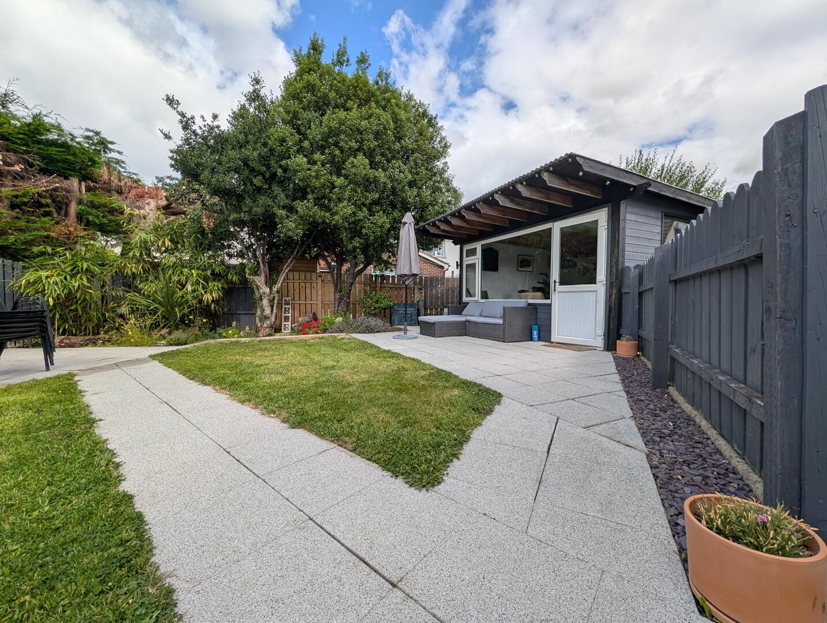
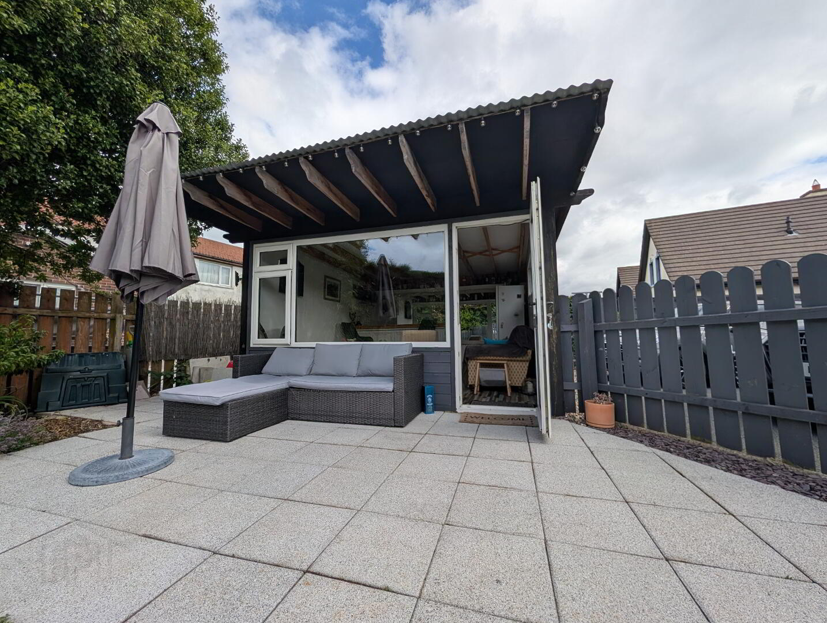
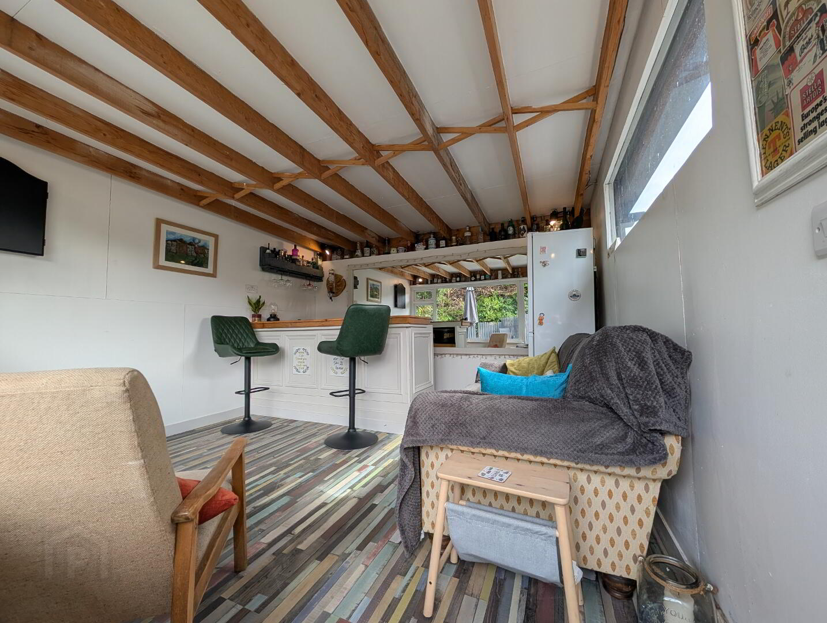
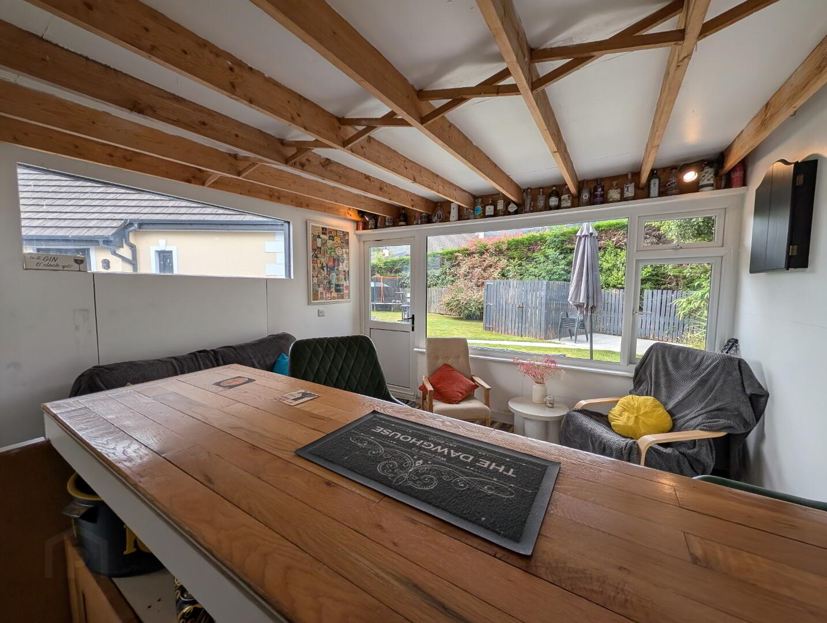
- Garden house
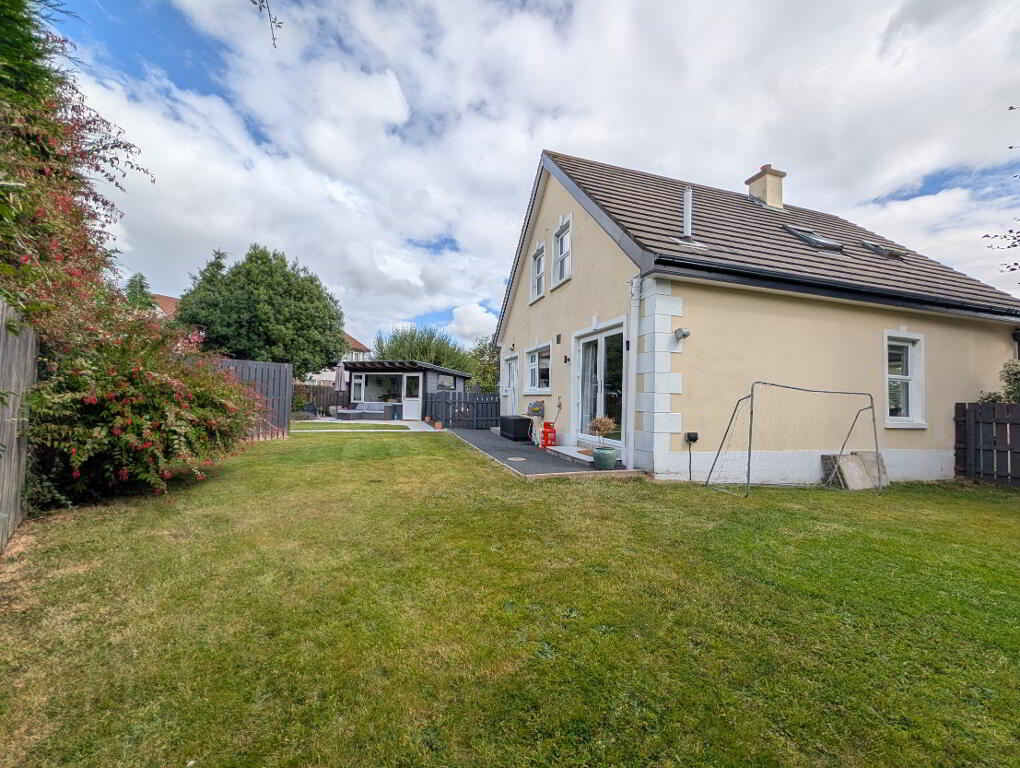
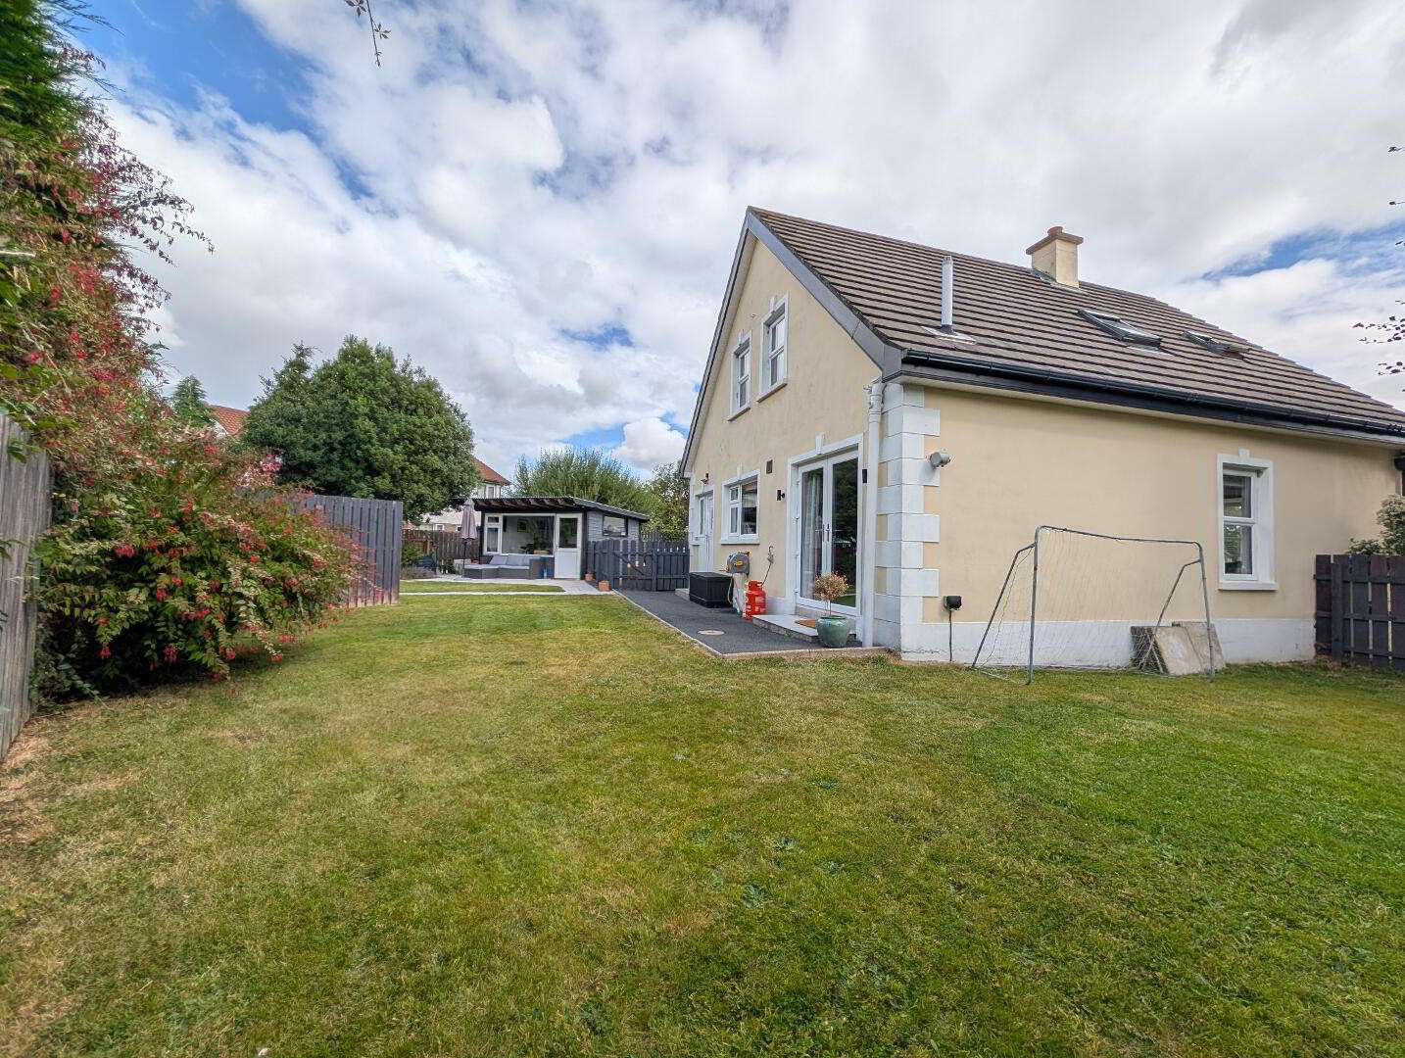
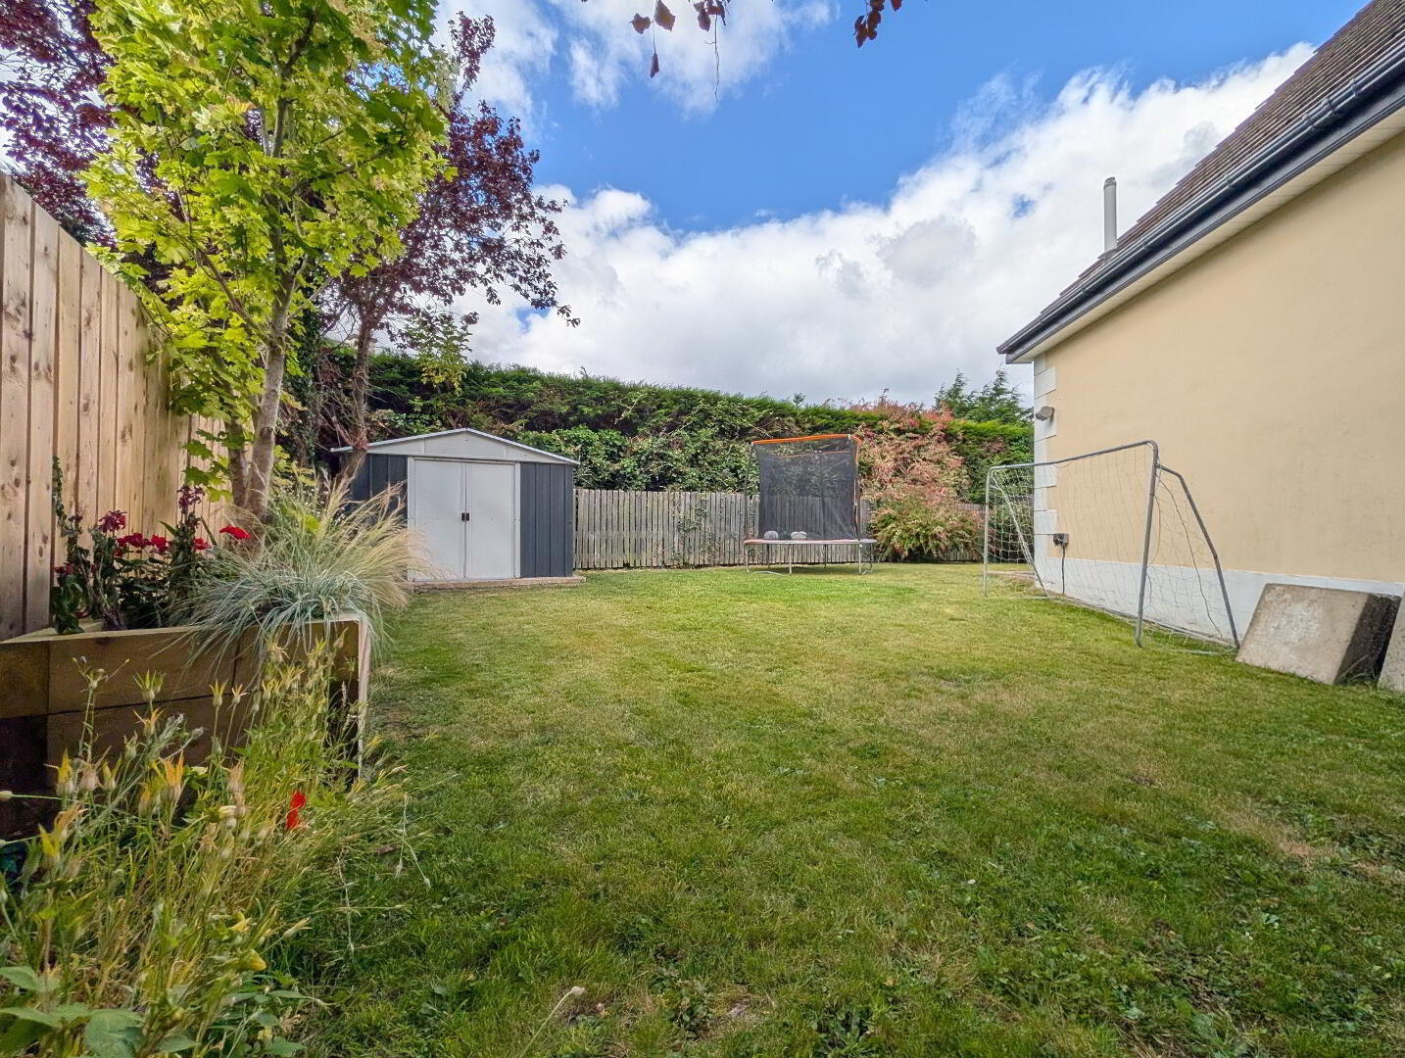
- South facing gardens
- Spectacular mountain views
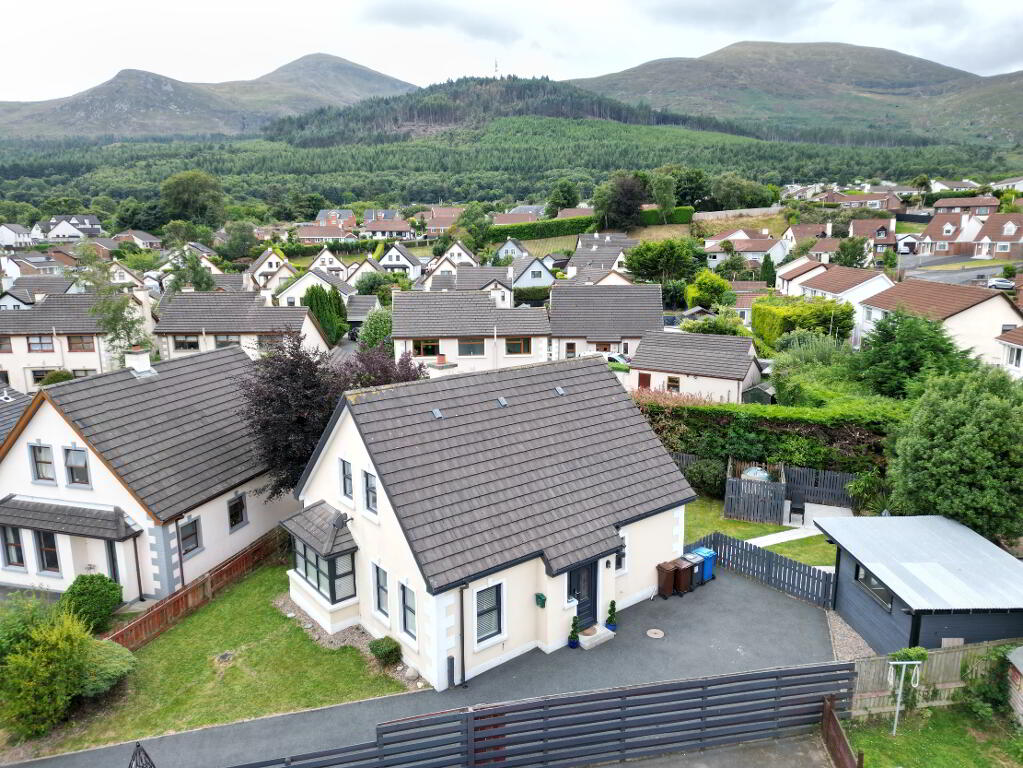
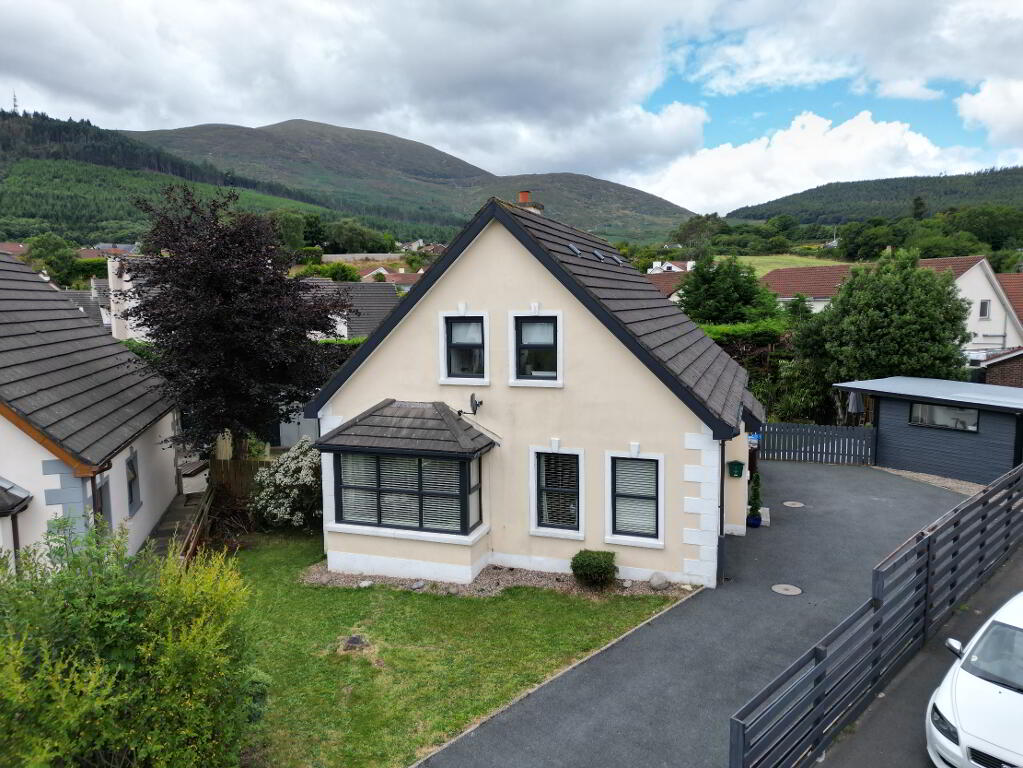
Number 5 Tullybrannigan Drive occupies an enviable position in the ever-popular Tullybrannigan area of Newcastle. Extensively renovated and finished to an exceptionally high standard, with no expense spared, creating a spacious and free flowing home. Benefitting from a larger corner plot with enclosed gardens, providing views of the Mourne Mountains coupled with ample space to enjoy and entertain.
Additional Information

ACCOMMODATION
(All measurements are approximate)
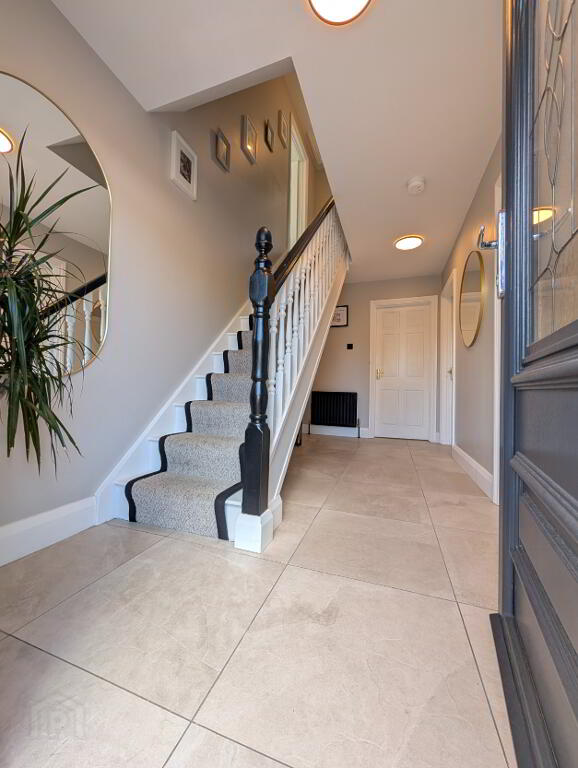
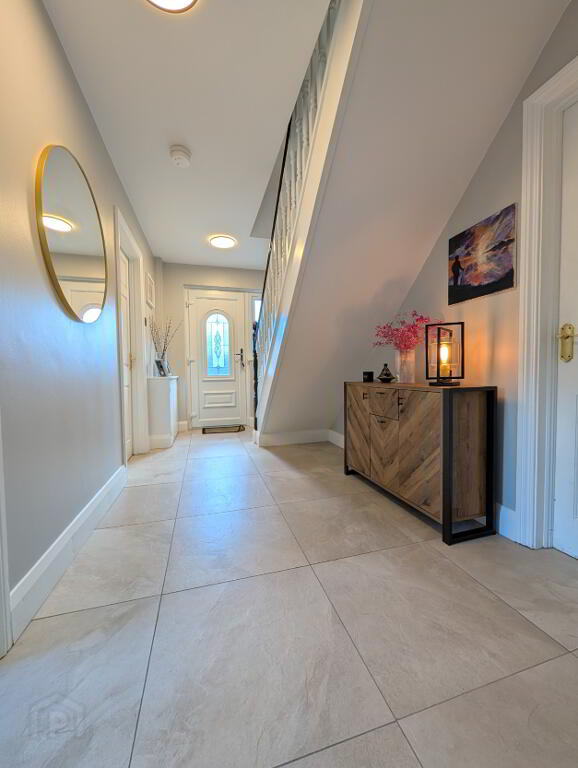
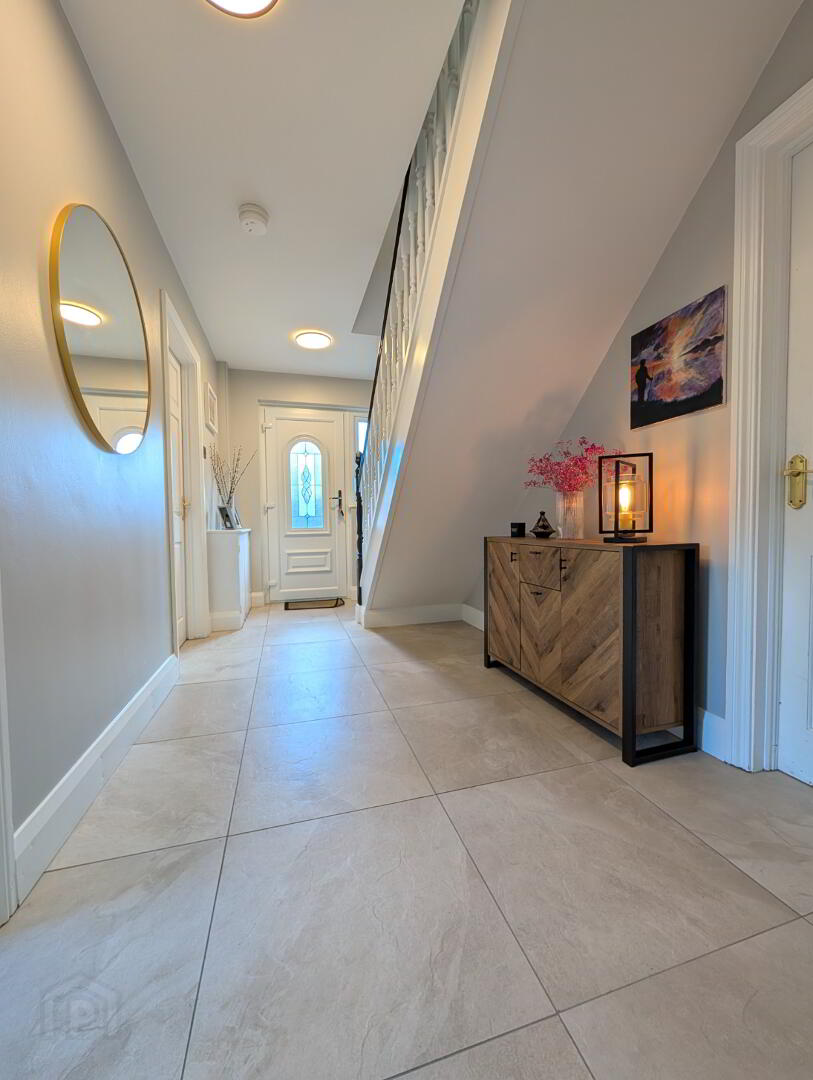
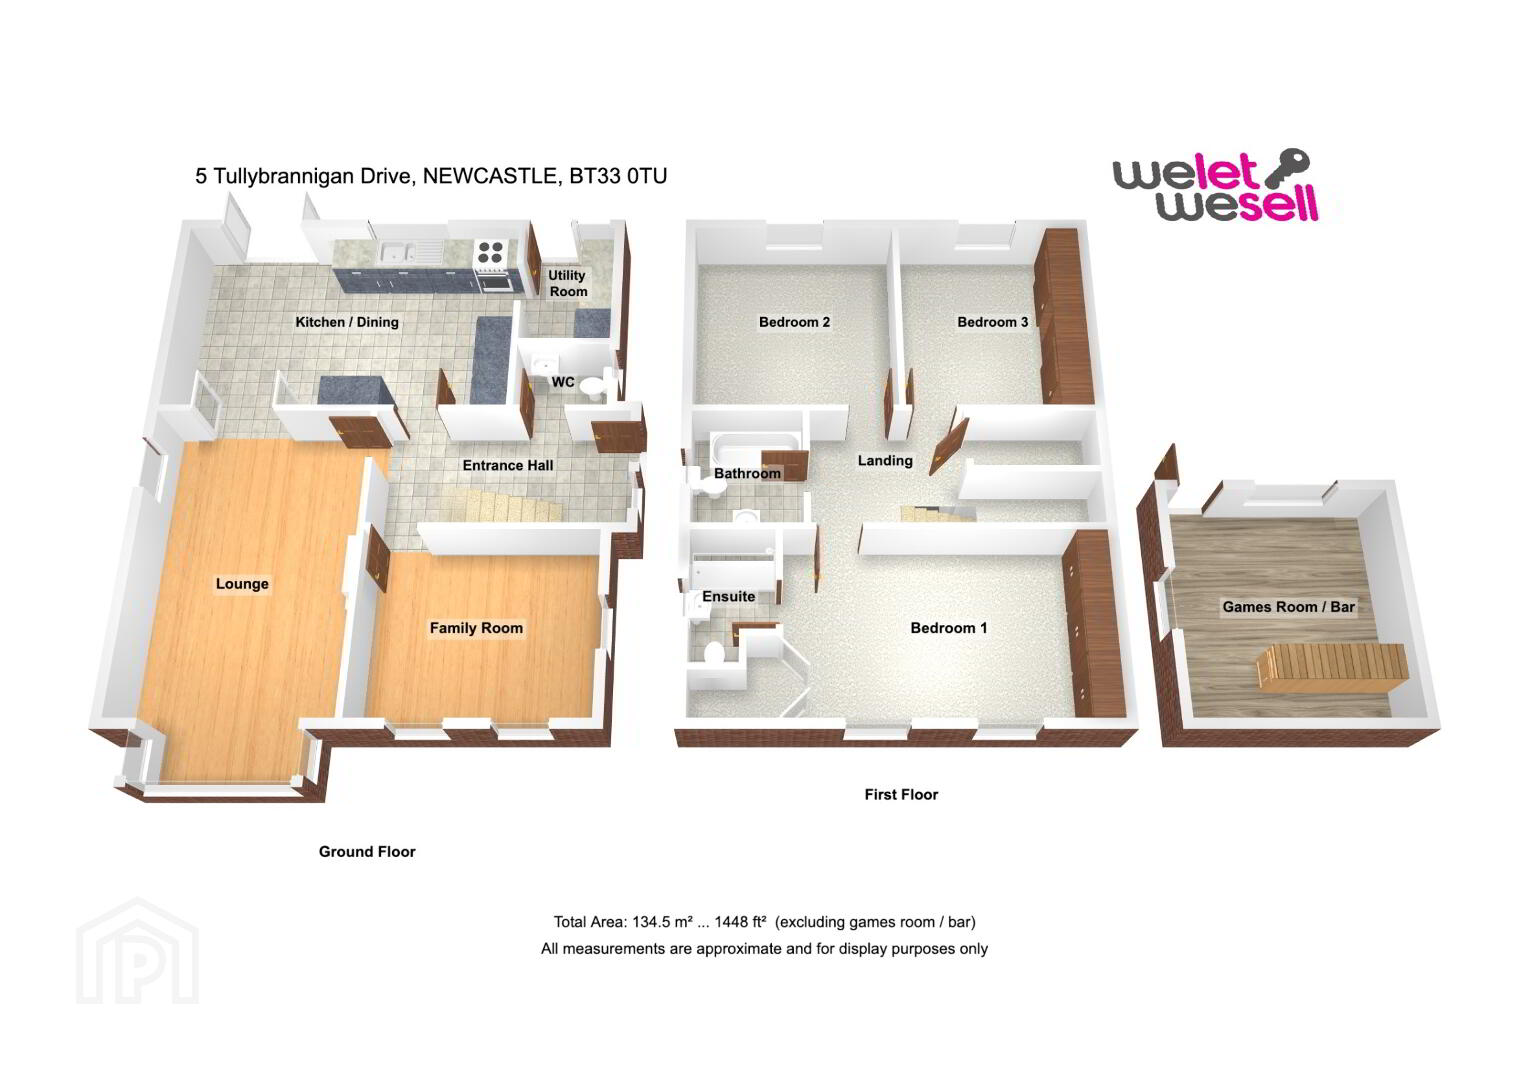
Entrance Hall - Anthracite grey uPVC door with glazed panel opening into hallway with contemporary matte stone effect floor tile and leading off to...
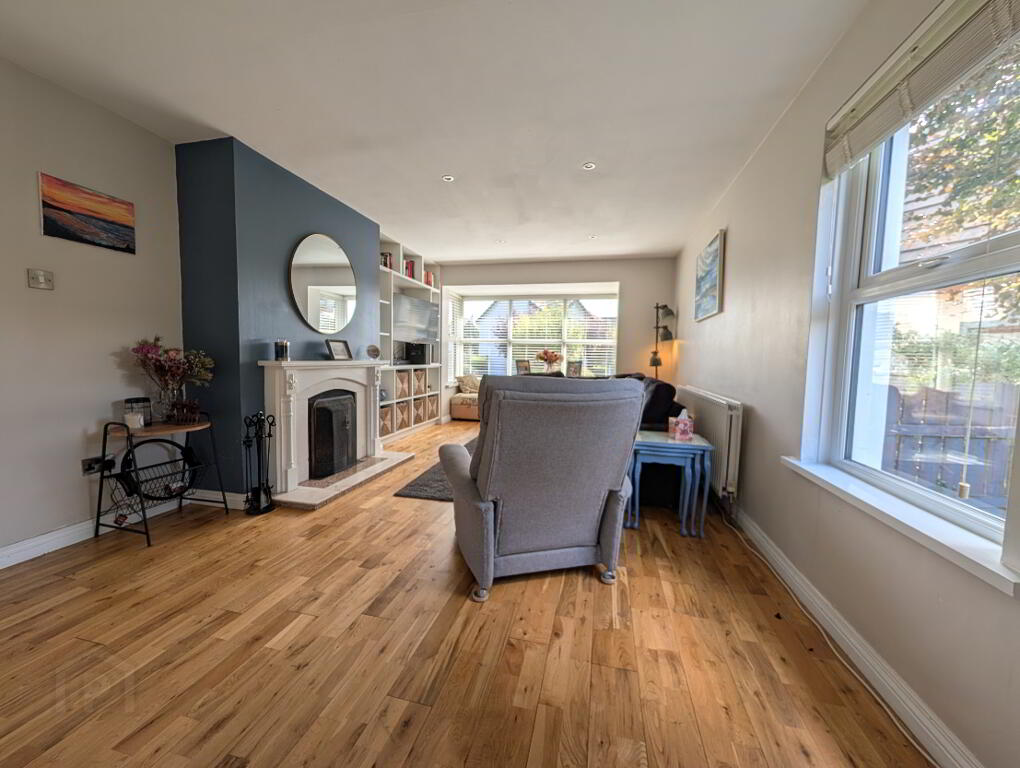
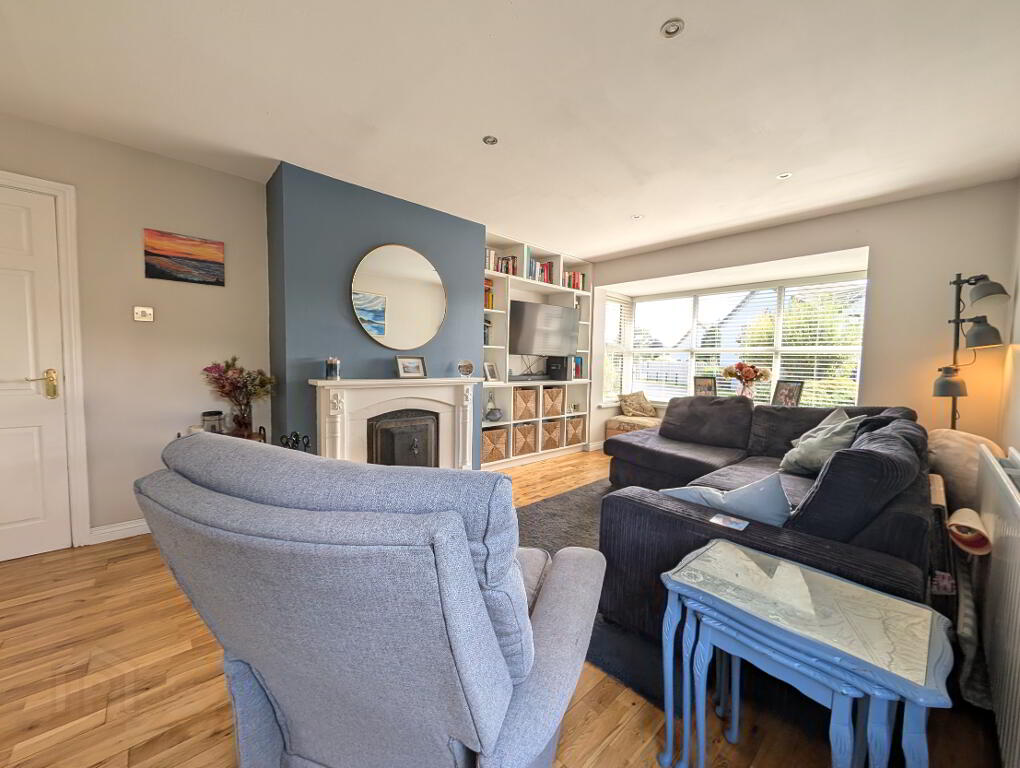
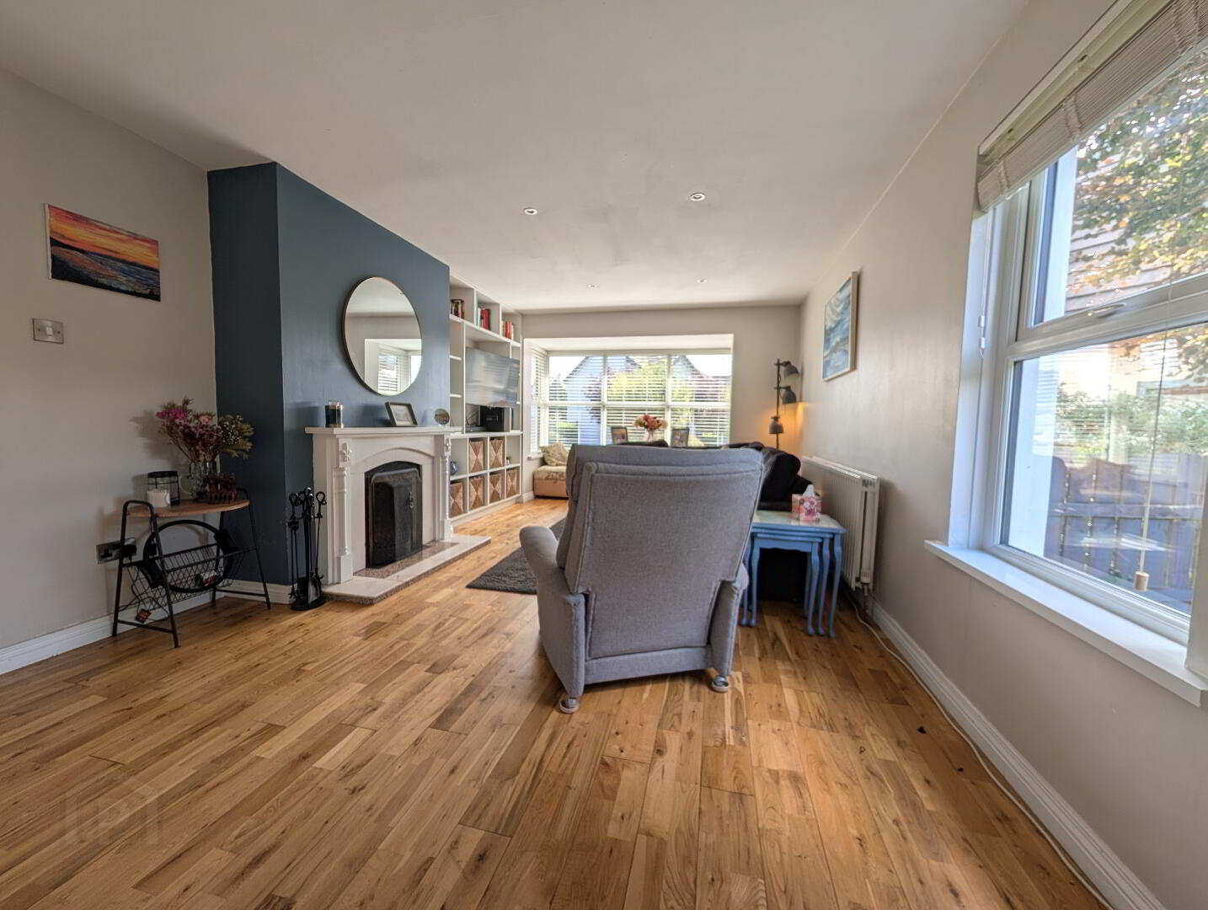
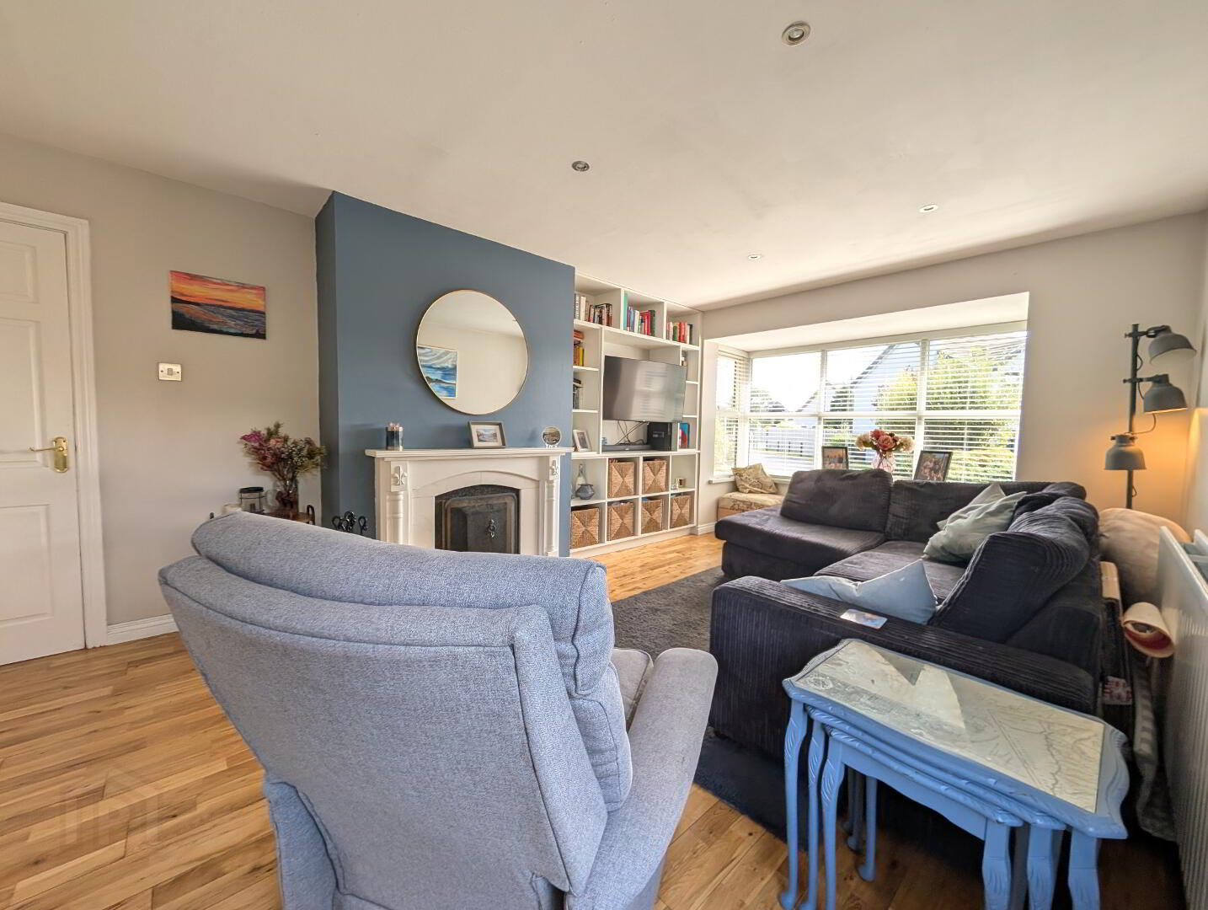
Lounge - 11’ 11” x 20’ 7” (3.63m x 6.27m at widest) Engineered oak floor, open fire with whitewashed timber surround with white marble inset and polished granite hearth, recessed spot lighting, 3 segment bay window, French doors opening into…
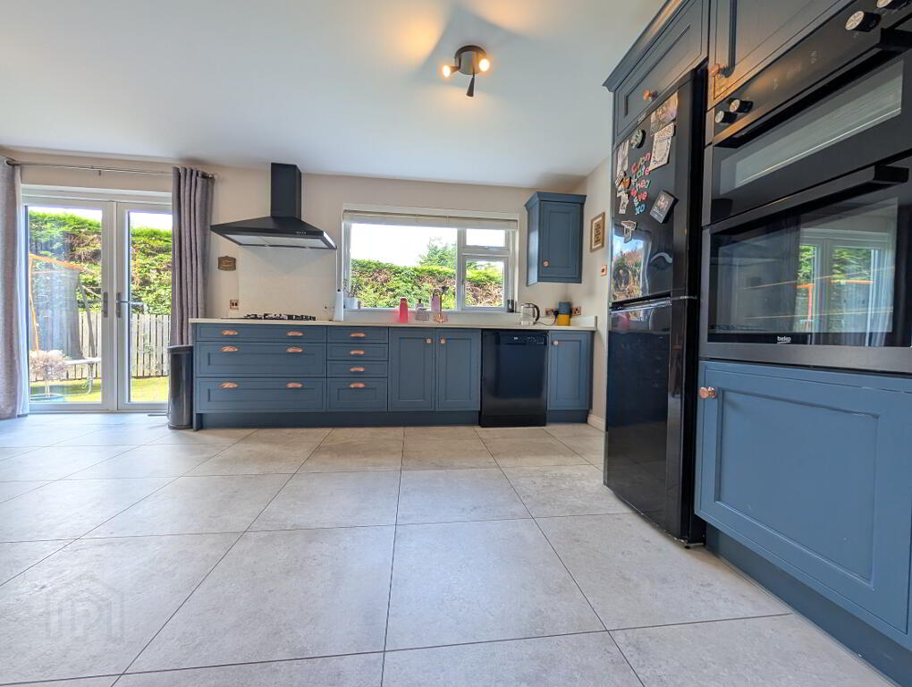
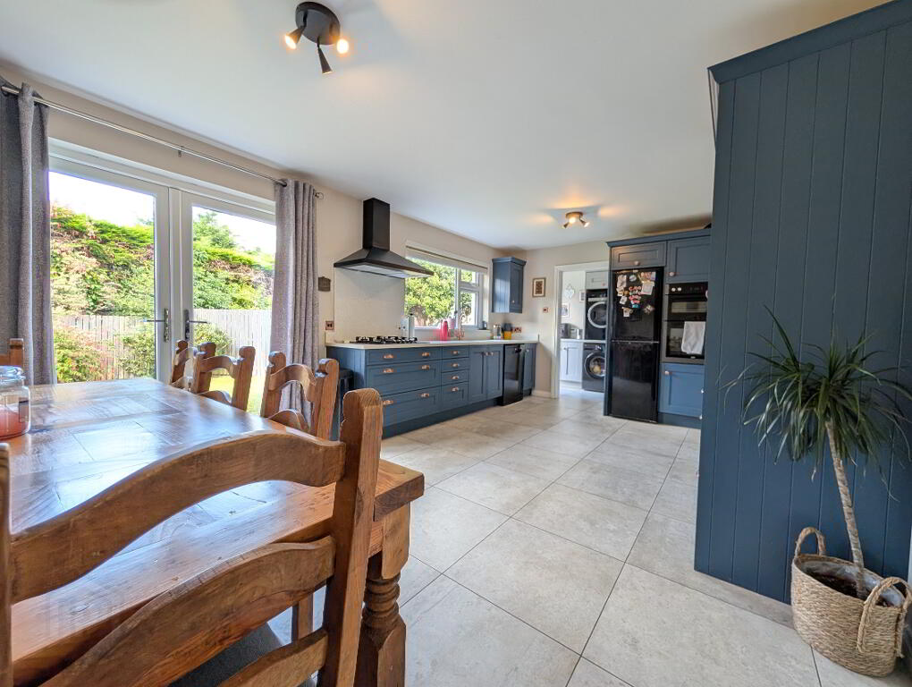
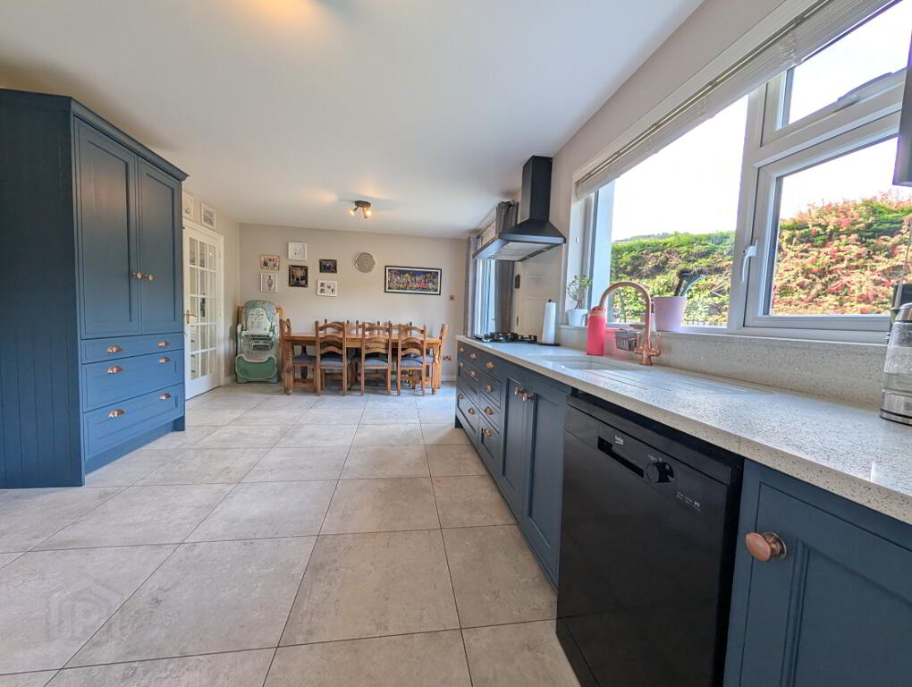
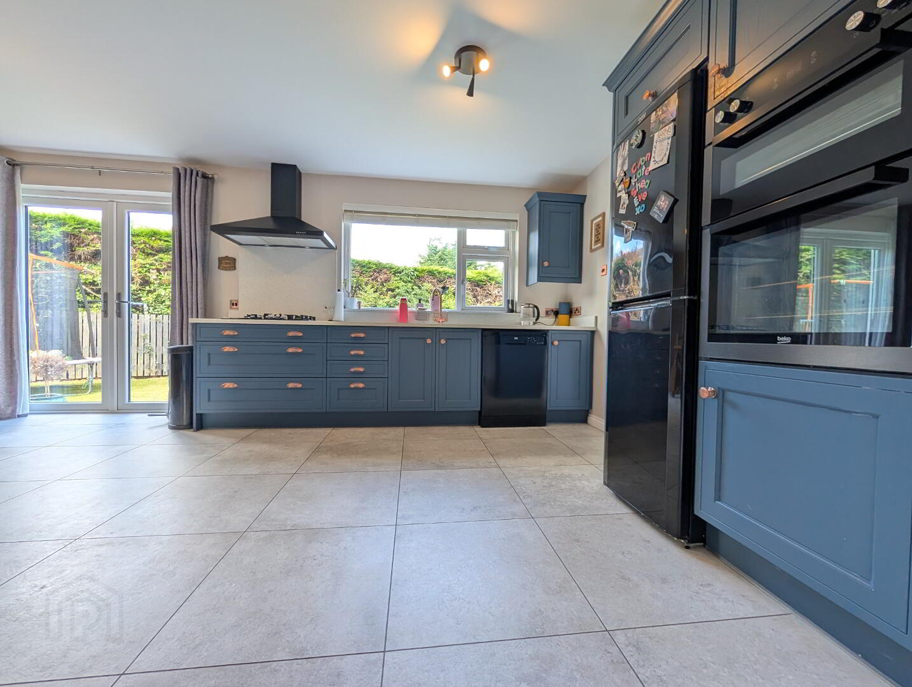
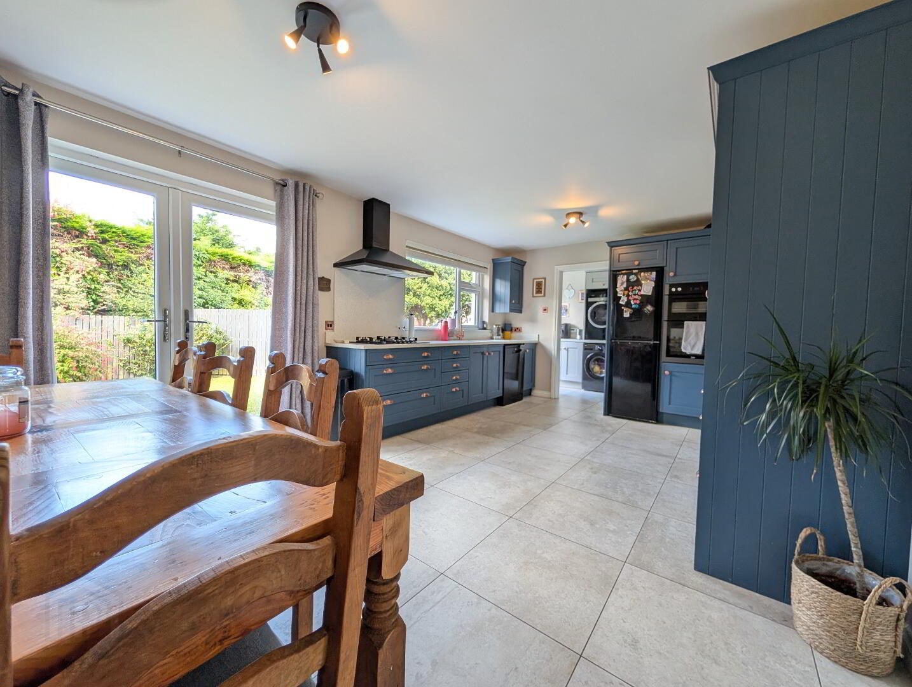
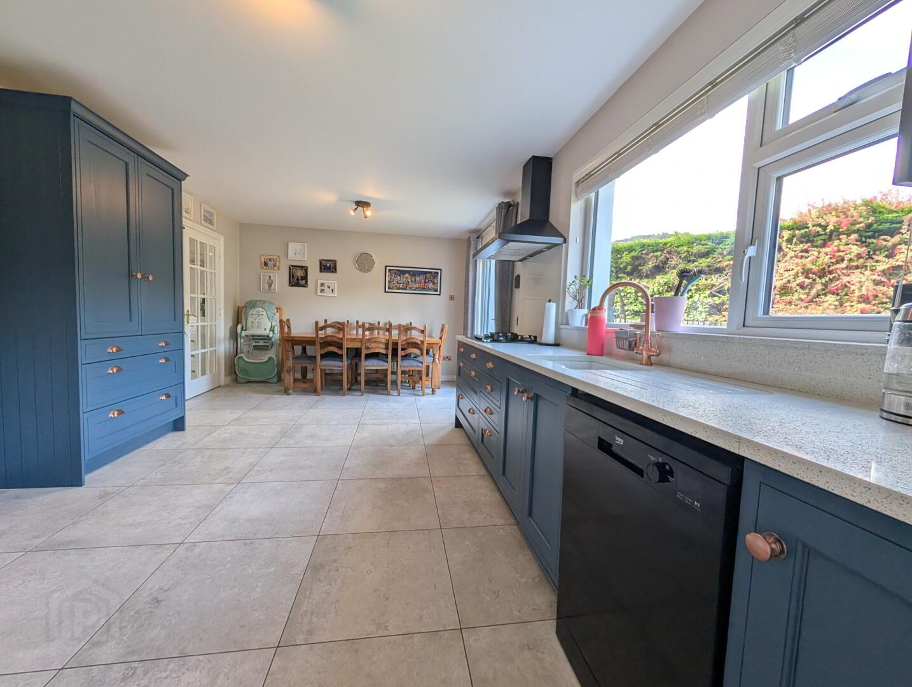
Kitchen / Dining - 19’ 5” x 11’ 9” (8.11m x 3.04m at widest) Dual entrance from hallway and lounge, matte stone floor tile continued through from hall, bespoke range of high & low level soft shaker style soft close units in Farrow & Ball Stiffkey blue with polished copper handles, white quartz work surfaces with upstand splashback and sill, integrated Beko double oven / grill, inset Rangemaster hob with white quartz splashback and overhead extractor, undermount sink with polished copper mono tap, integrated dishwasher, patio doors opening out to rear gardens
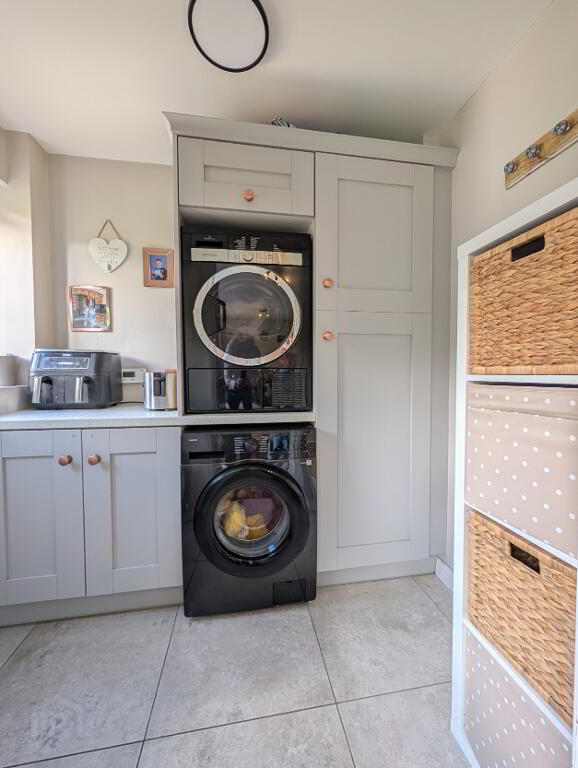
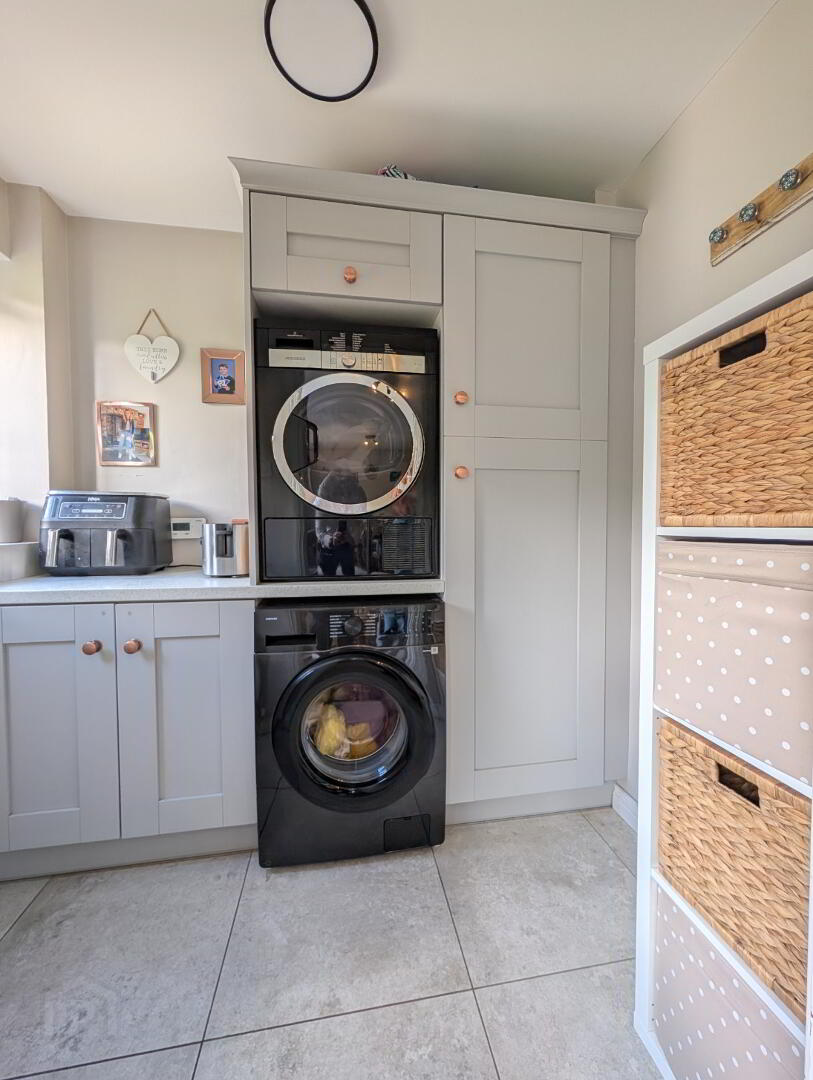
Utility - 5’ 3” x 7’ 5” (1.60m x 2.27m at widest) Matte stone floor tile continued, range of high- & low-level dove grey soft close units with polished copper handles, quartz effect work surfaces, plumbed for appliances, uPVC door with glazed panel opening to rear gardens
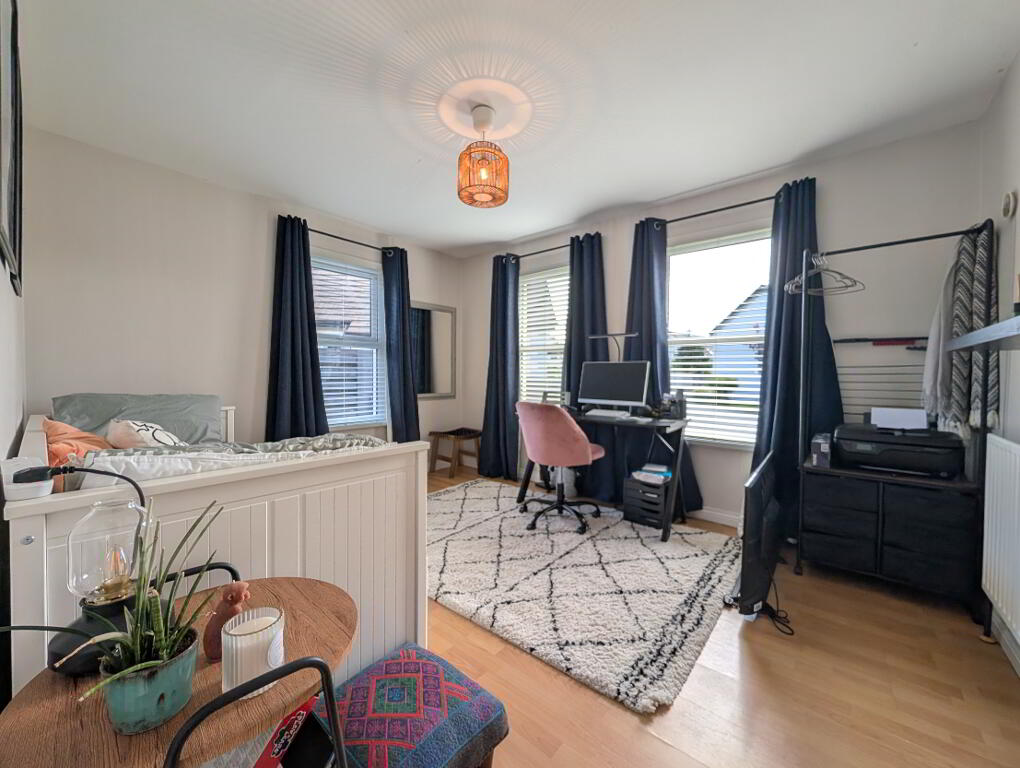
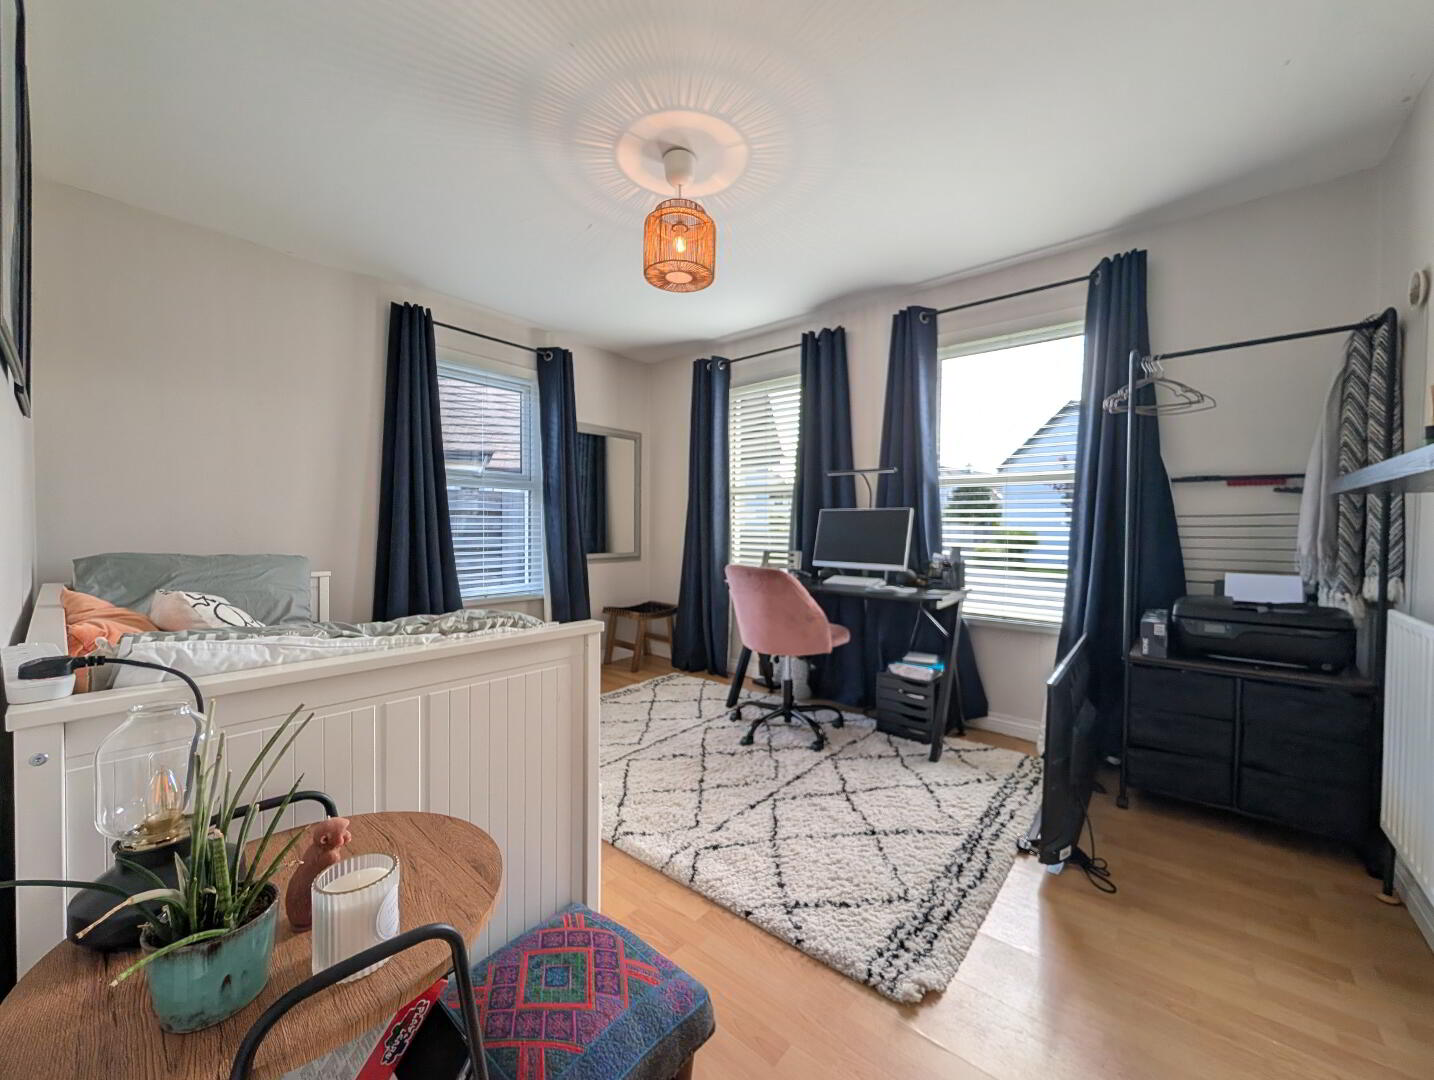
Family Room / Bedroom 4 - 12’ 9” x 10’ 5” (3.89m x 3.18m at widest) Laminated wood floor, dual aspect
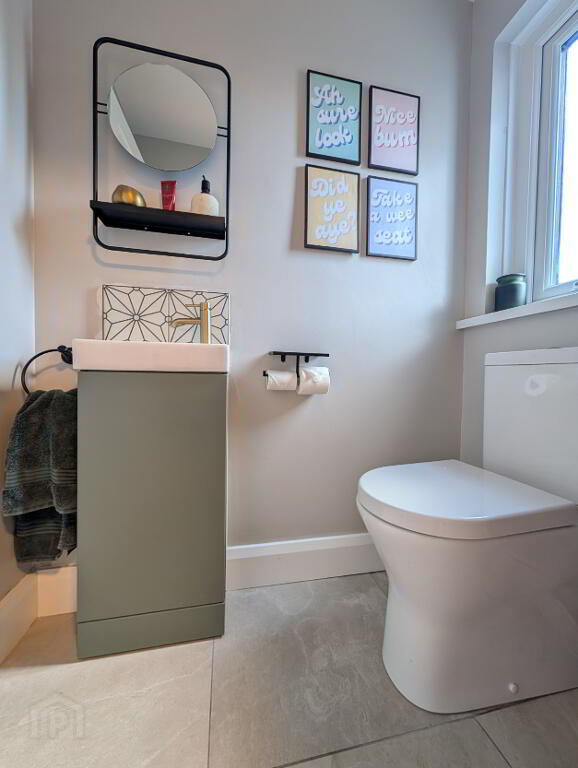
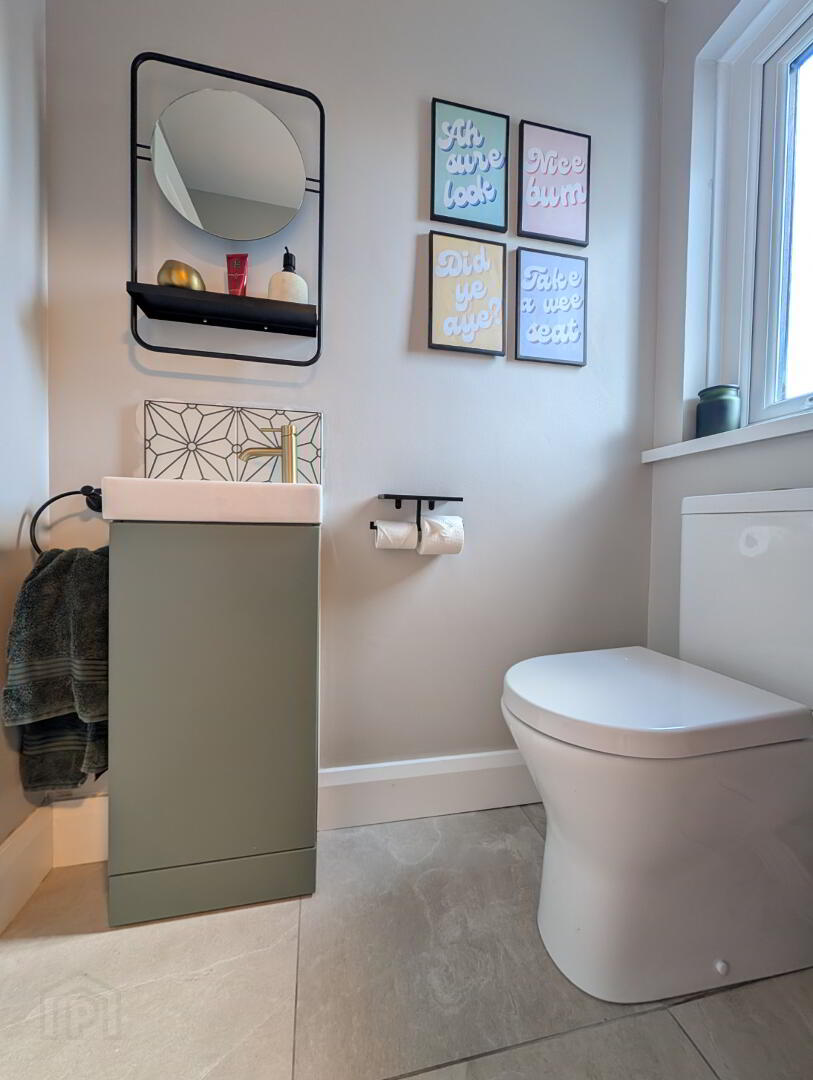
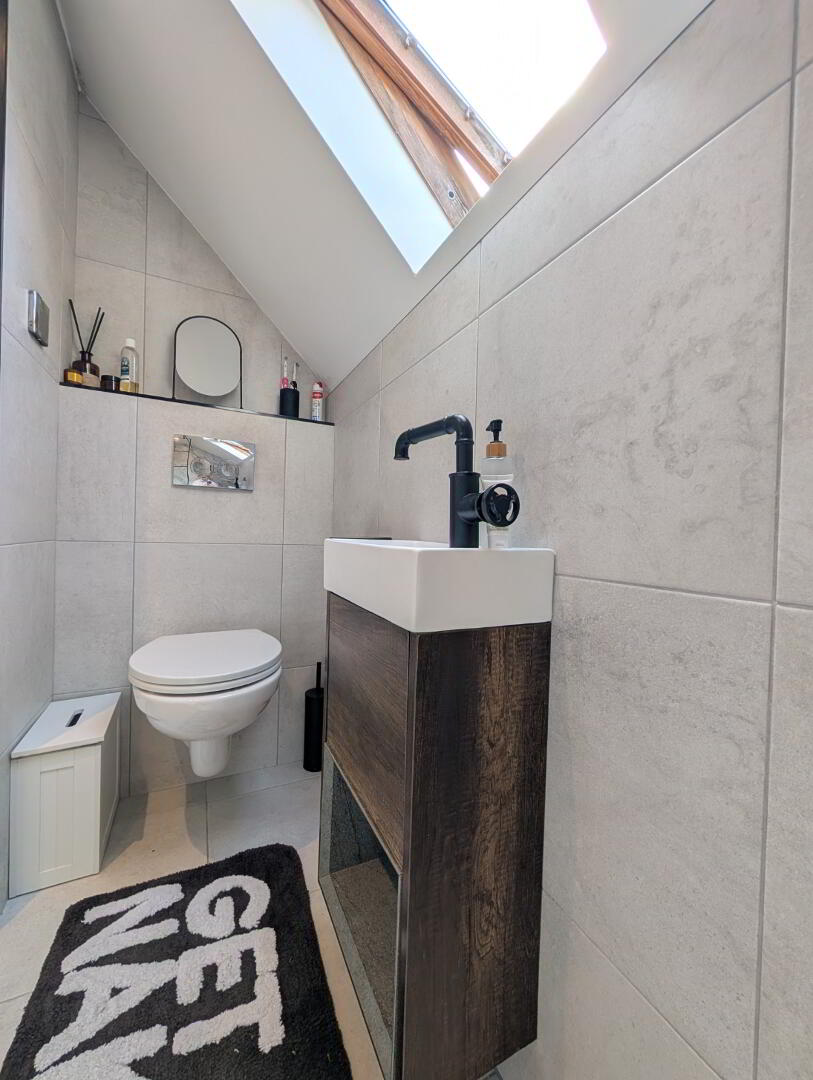
W.C - Matt stone floor tile continued through from hall, white suite comprising button flush WC, contemporary vanity unit housing slimline rectangular WHB with polished brass mono tap
First Floor - Staircase with Keswick cream herringbone runner onto landing and leading off to 3 x bedroom (1 en-suite), family bathroom, hot-press
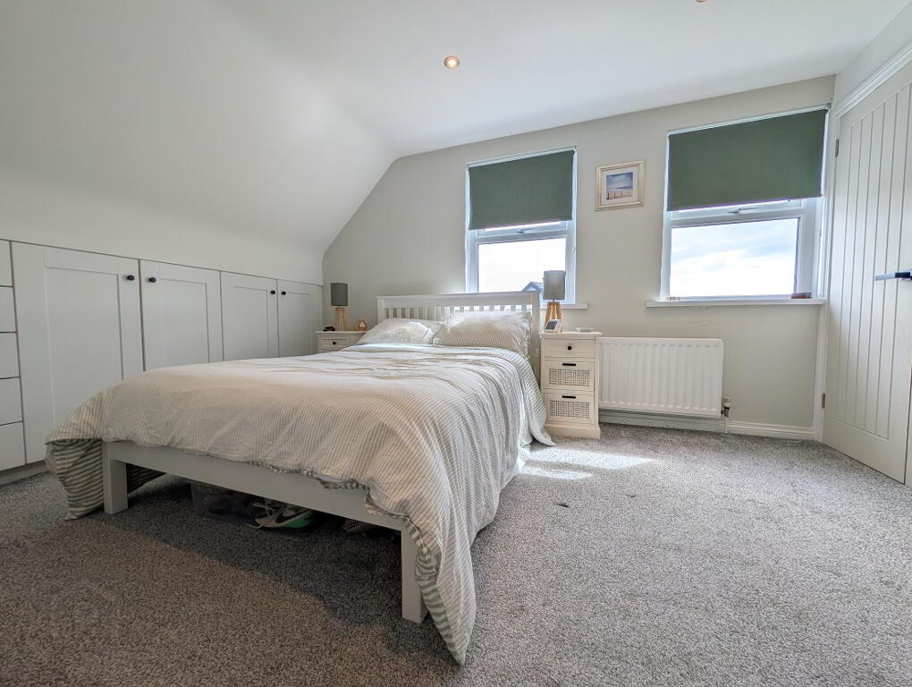
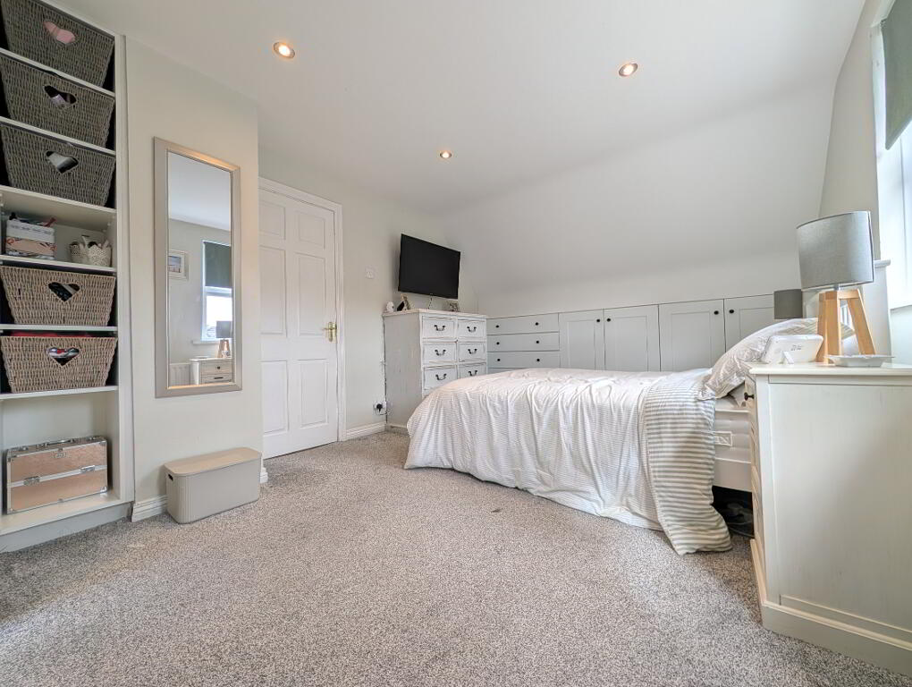
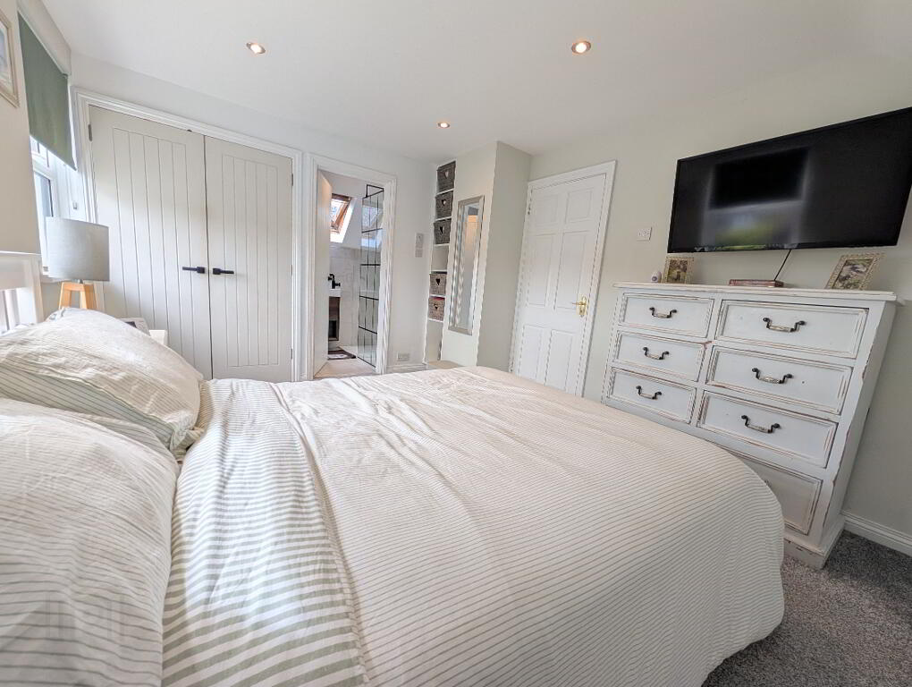
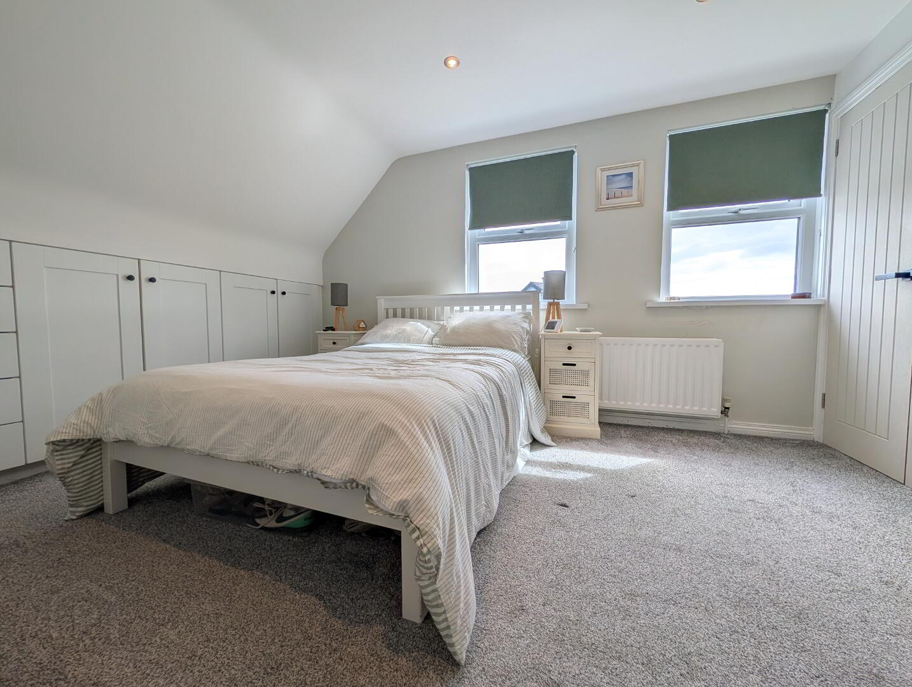
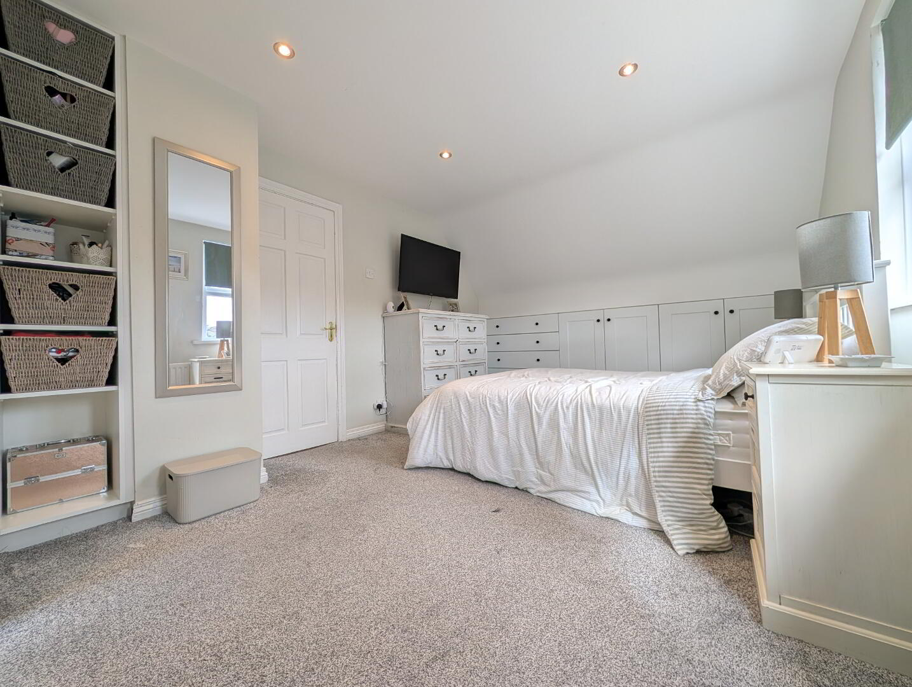
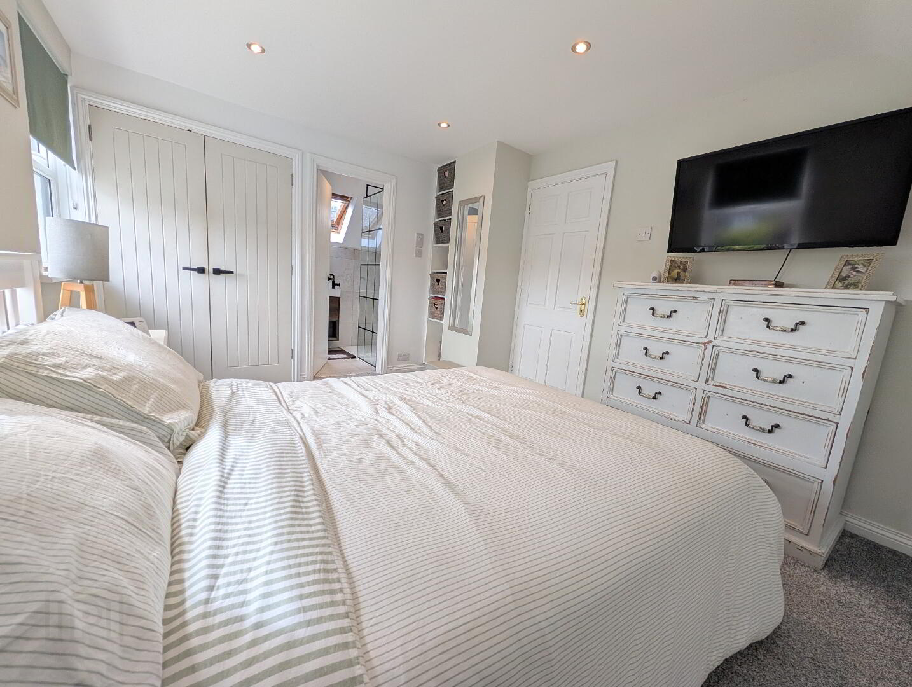
Bedroom 1 (Master) - 17’ 6” x 10’ 5” (5.34m x 3.18m at widest) Carpet, fitted robes & drawers into eaves, inset closet, recessed spot lighting, front facing
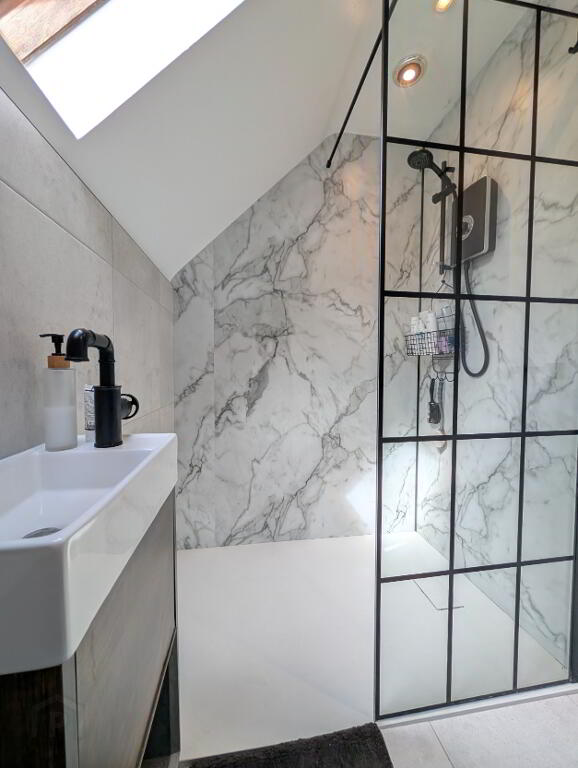
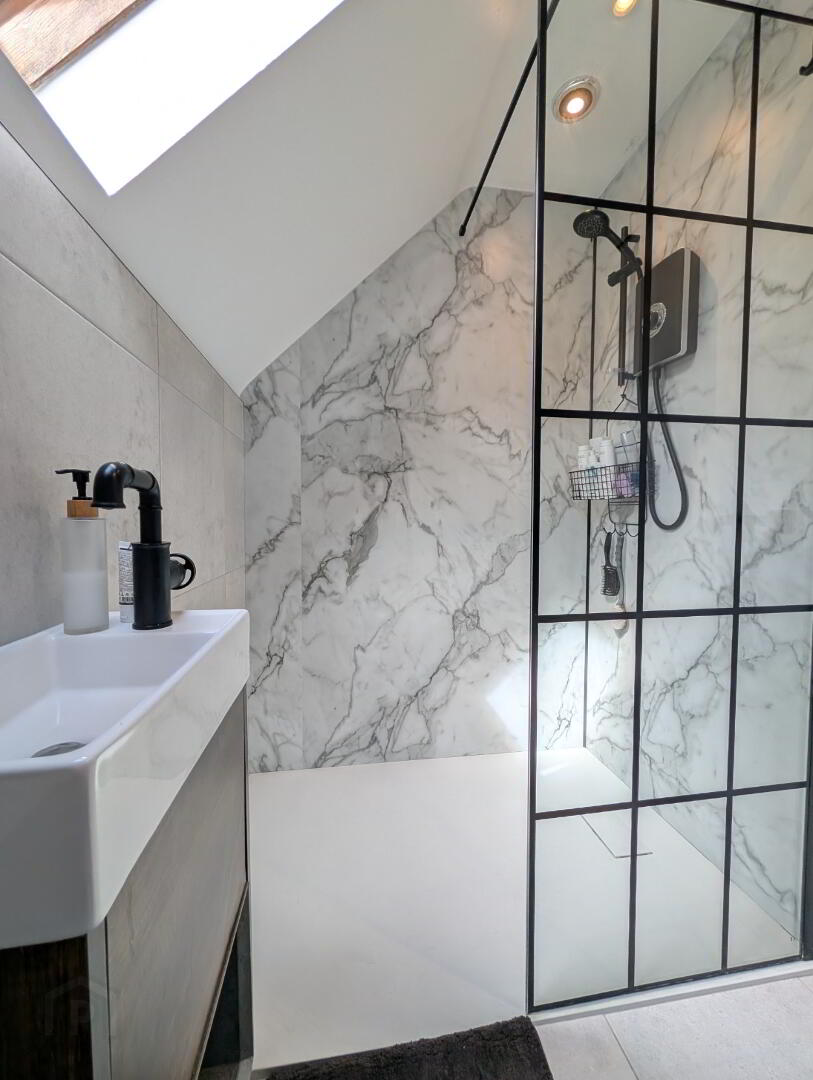
En-suite – White suite comprising wall hung WC, modern walnut vanity unit housing modern rectangular WHB with matt black mono tap, wet room style shower enclosure with black grid screen and white marble effect panelling, Velux window, porcelain tile throughout
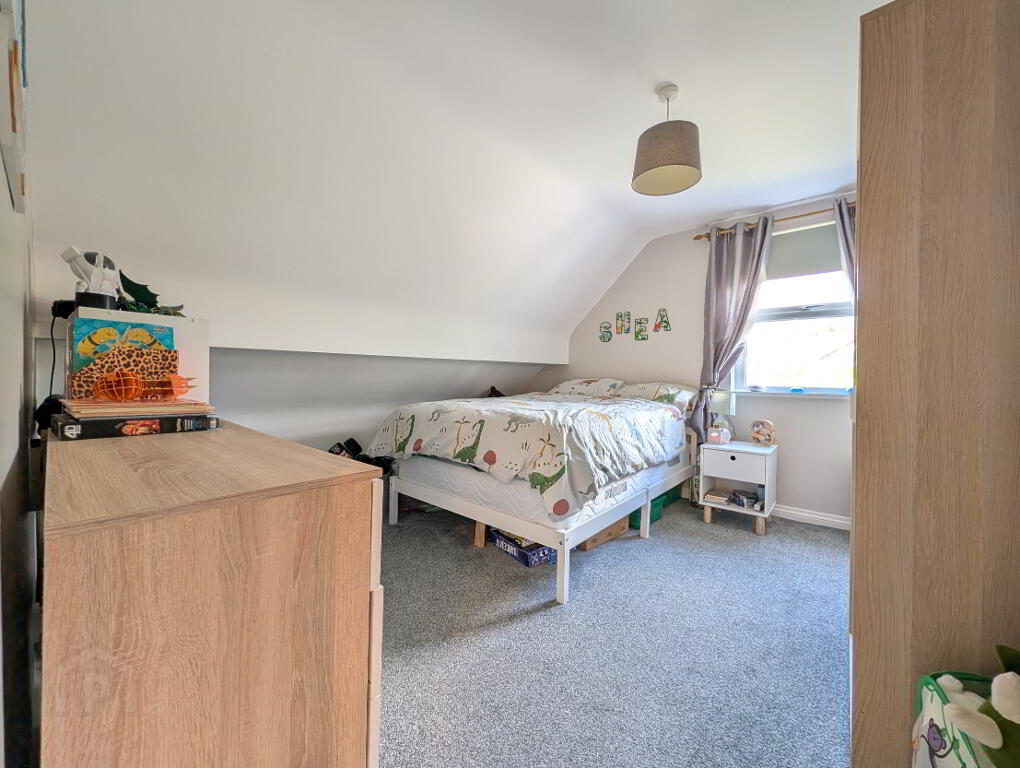
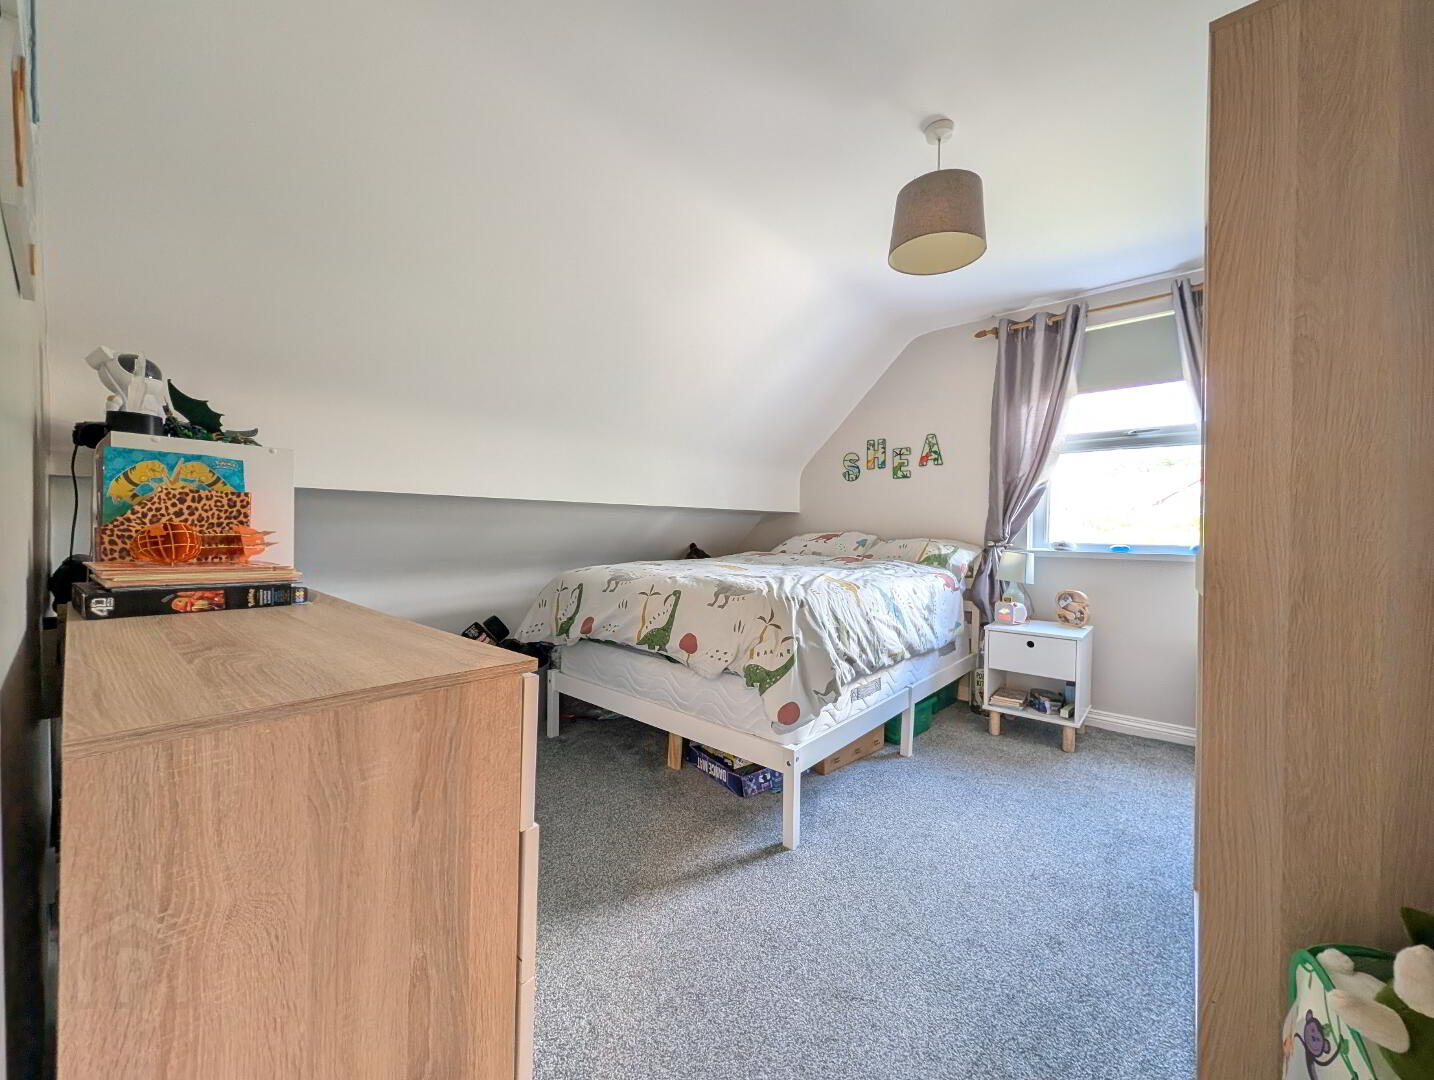
Bedroom 2 - 11’ 7” x 11’ 9” (3.53m x 3.57m at widest) Carpet, rear facing
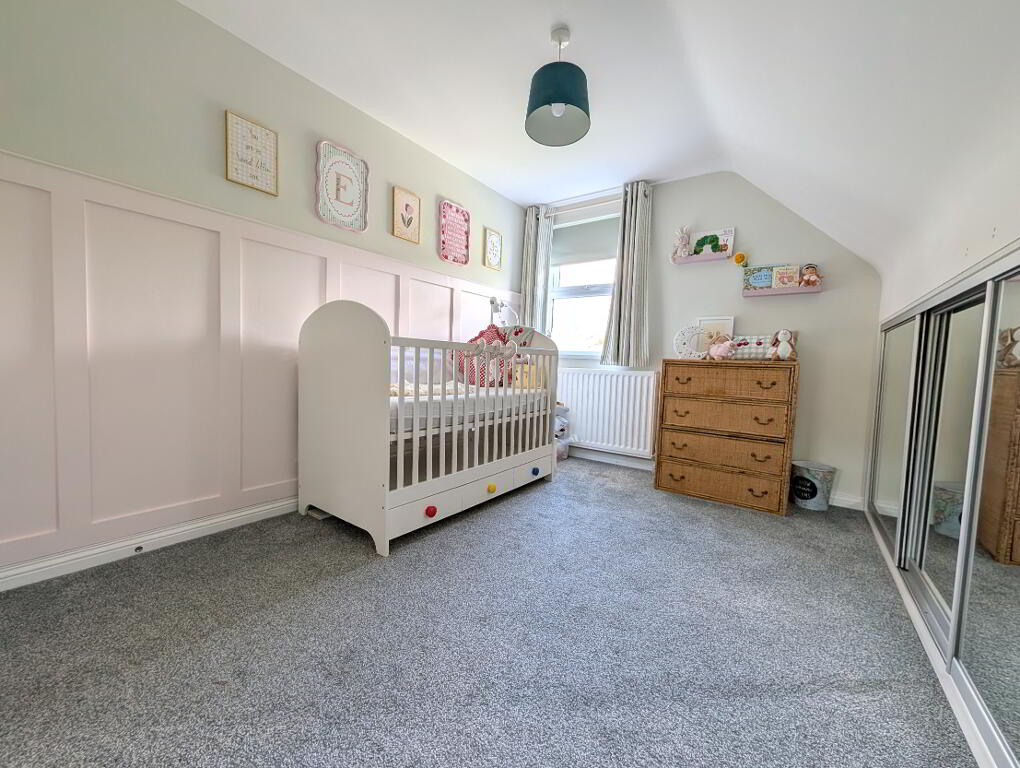
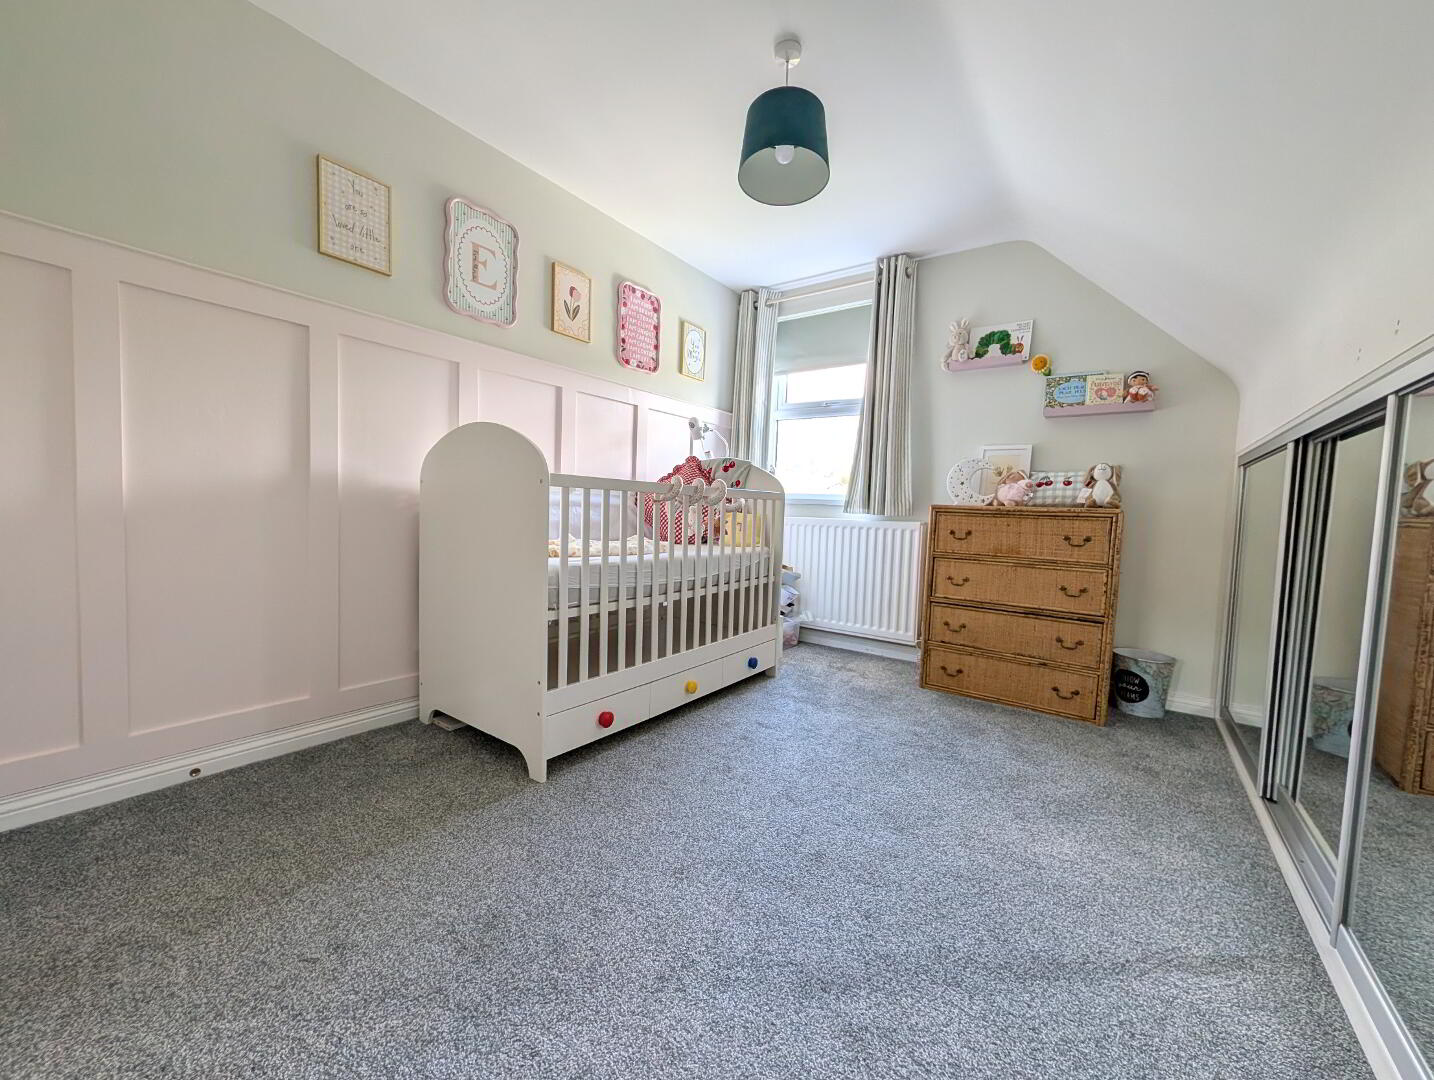
Bedroom 3 - 10’ 7” x 11’ 9” (3.22m x 3.57m at widest) Carpet, bespoke wall panelling, mirrored slide-robes into eaves, rear facing
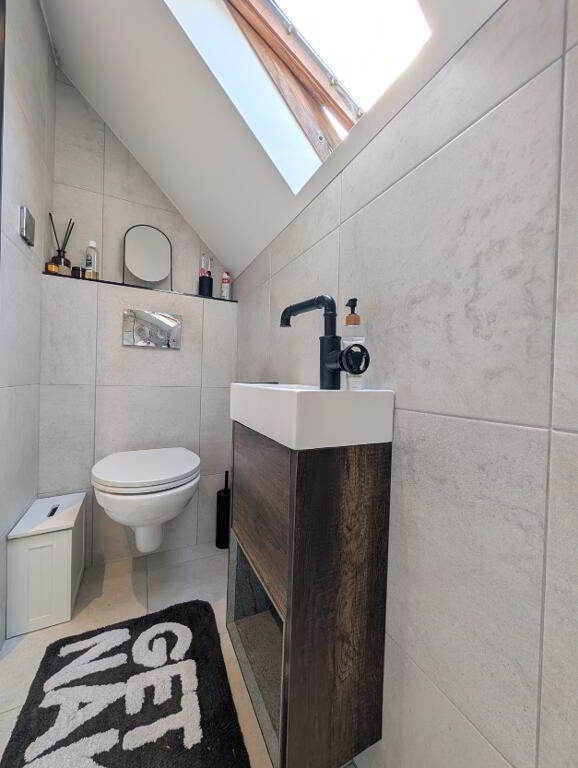
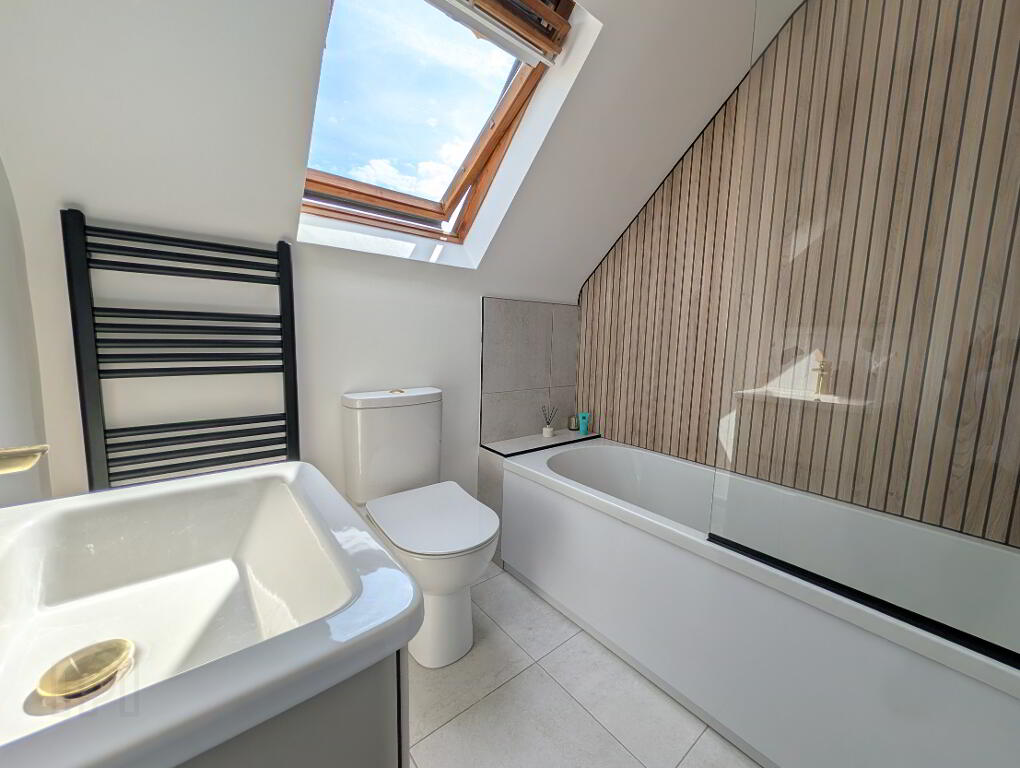
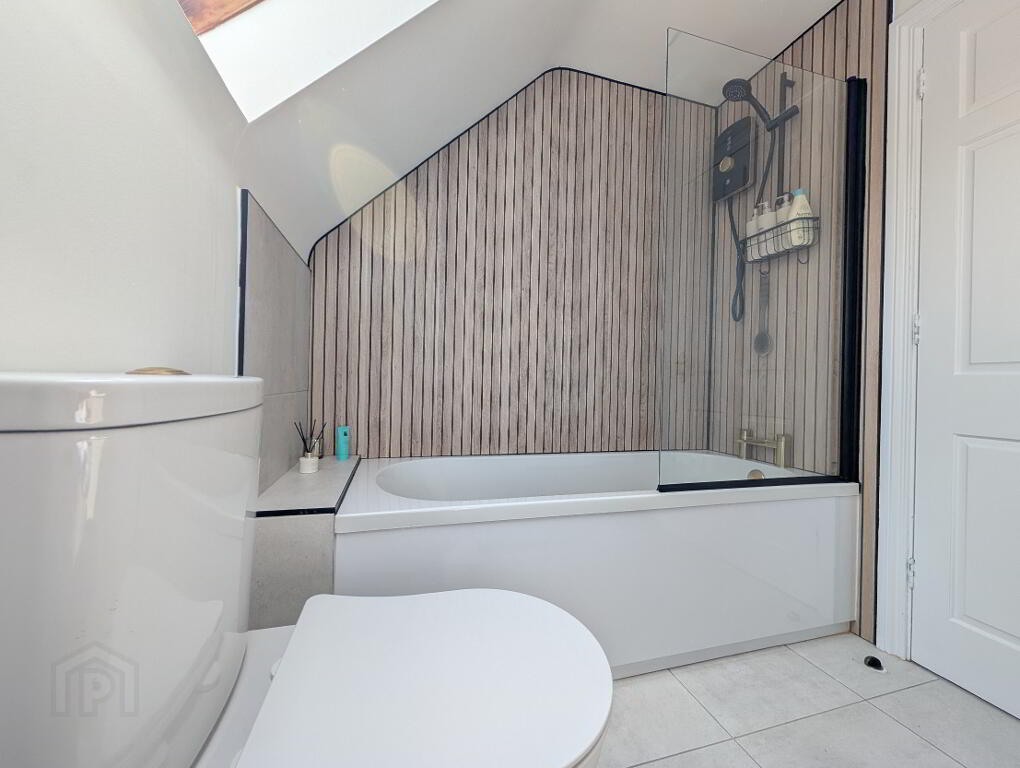
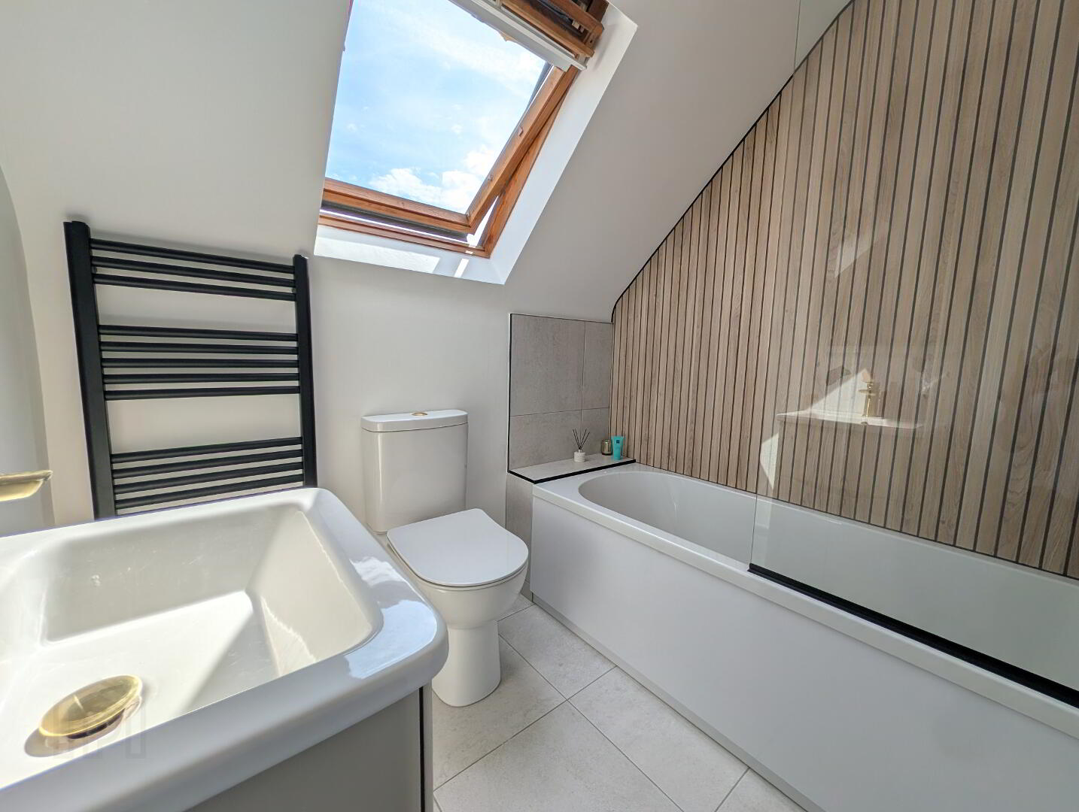
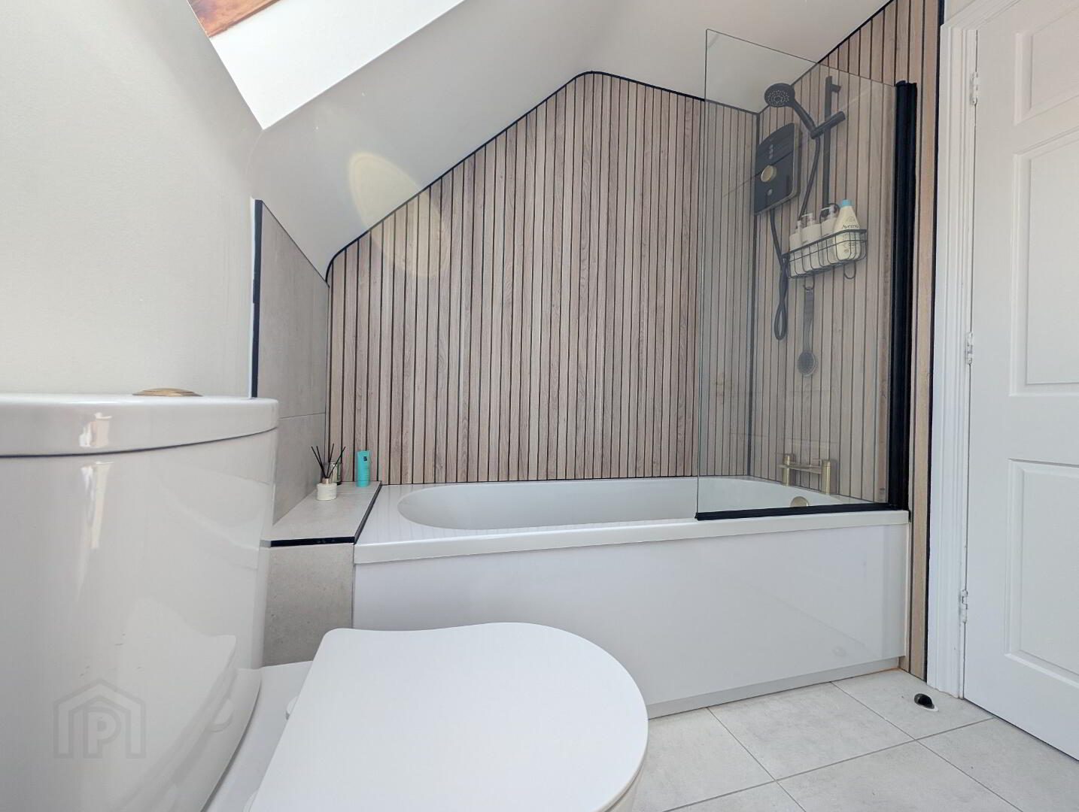
Bathroom - 9’4” x 5’6” (2.84m x 1.67m at widest) White suite comprising panel bath with overhead shower and frameless glass screen, feature acoustic walnut slatted wall panelling, button flush WC, wall mounted vanity unit housing contemporary WHB with polished gold waterfall mixer tap, Velux window, porcelain tile to floor and part wall
External
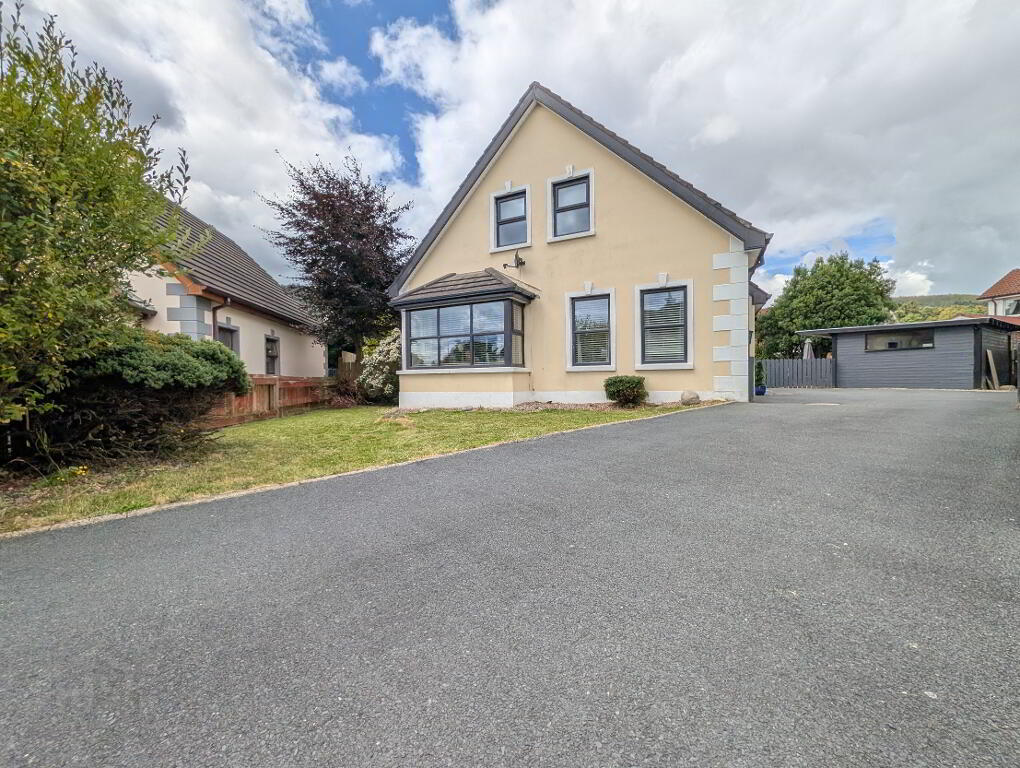
Front - Manicured front lawn with mature shrubbery, tarmacadam driveway
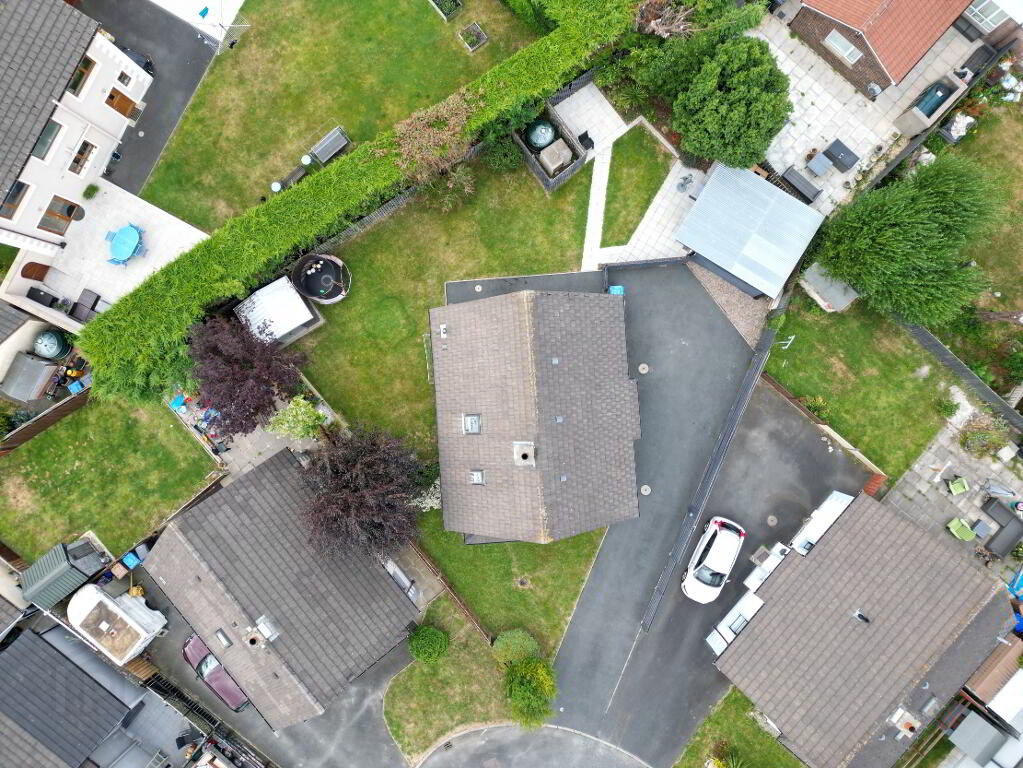
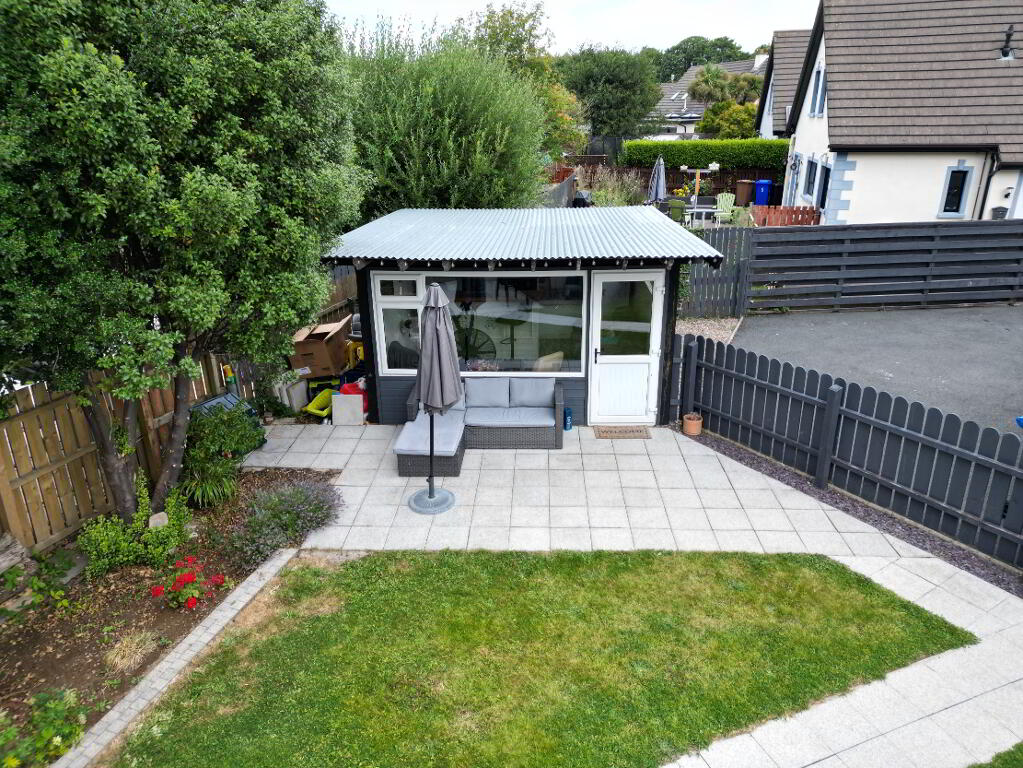
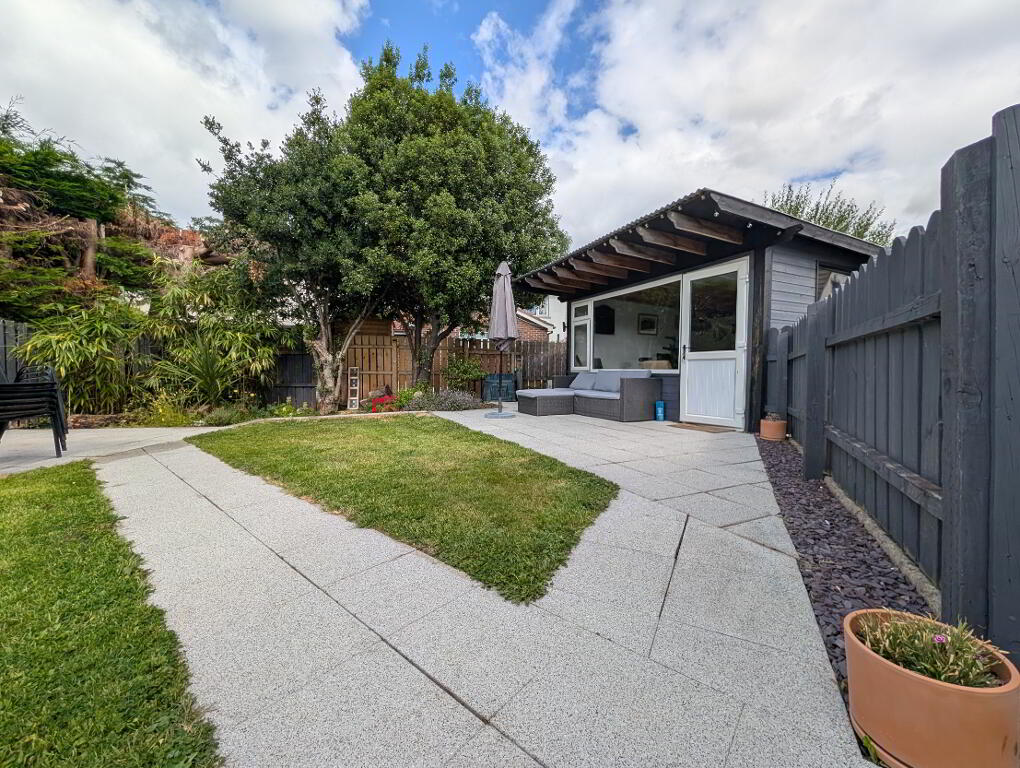
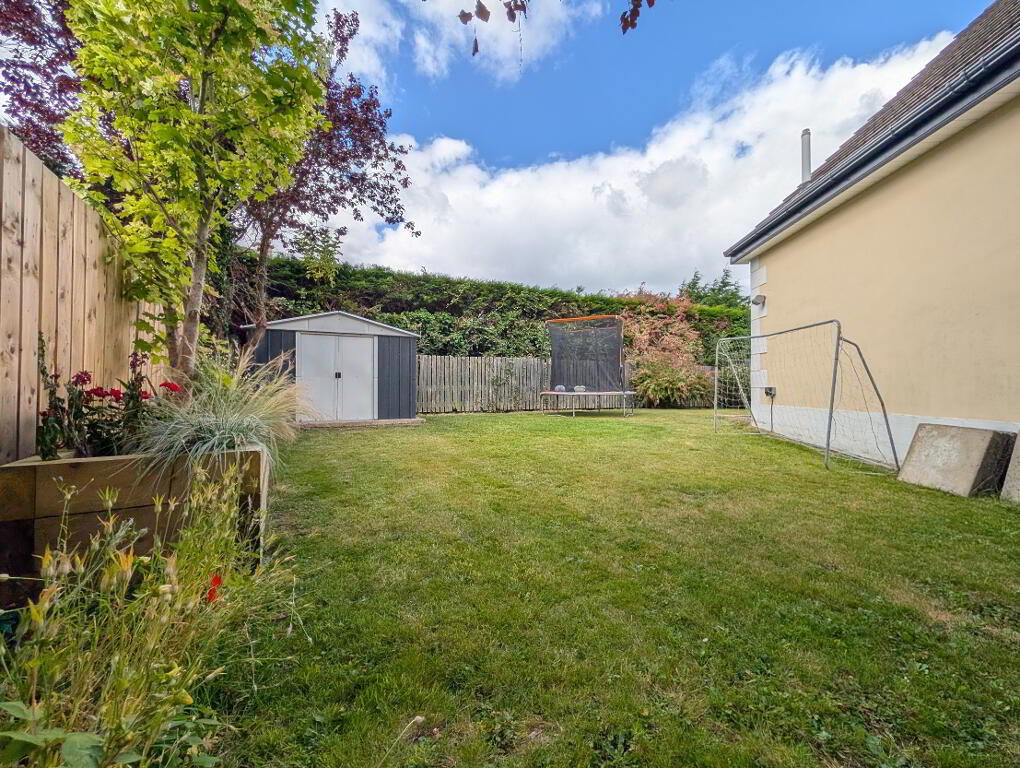
Rear - Enclosed wraparound gardens to include granite paved patio/entertaining space with decorative stone edging, manicured lawns, raised beds, concrete base for shed/garden house/pre-fab garage
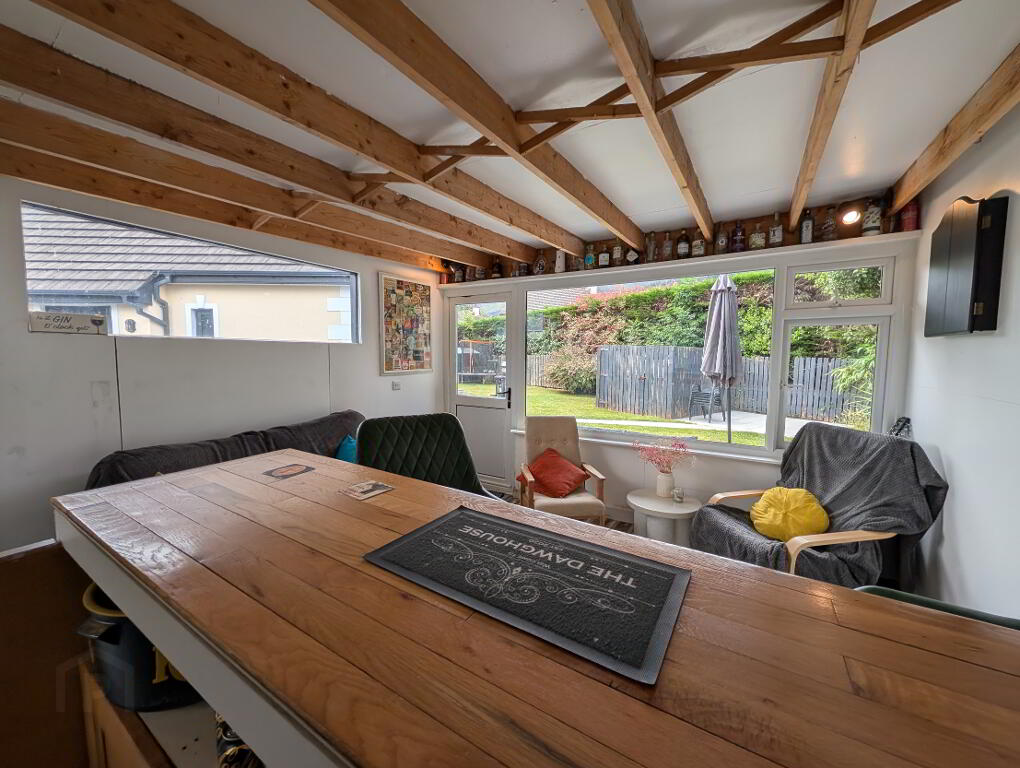
Garden Room - 12’ 0” x 12’ 9” (3.65m x 3.89m at widest) uPVC door with glazed panels & large front window maximising natural, feature open beam ceiling, light & power
PLEASE NOTE: All measurements quoted are approximate and are for general guidance only. Any fixtures, fittings, services, heating systems, appliances or installations referred to in these particulars have not been tested and therefore no guarantee can be given that they are in working order. Photographs and description have been produced, in good faith, for general information but it cannot be inferred that any item shown is included with the property.
The Vendor does not make or give and neither Welet Wesell nor any person in their employment has any authority to make or give any representation or warranty whatever in relation to this property.
Need some more information?
Fill in your details below and a member of our team will get back to you.