





This site uses cookies to store information on your computer
Read more
« Back
For sale |
3 Bed Mid-Terrace House |
Offers over
£154,950
5 Ballaghbeg Park Newcastle , BT33 0BU
Offers over £154,950Key Information
| Address | 5 Ballaghbeg Park, Newcastle |
|---|---|
| Style | Mid-Terrace House |
| Status | For sale |
| Price | Offers over £154,950 |
| Bedrooms | 3 |
| Bathrooms | 1 |
| Receptions | 2 |
| Heating | Oil |
| EPC Rating | D59/C77 |
Features
- uPVC Double Glazed
- Oil Fired Central Heating
- Deceptively Spacious
- Minutes walk to town centre
- Investment opportunity
- Starter home
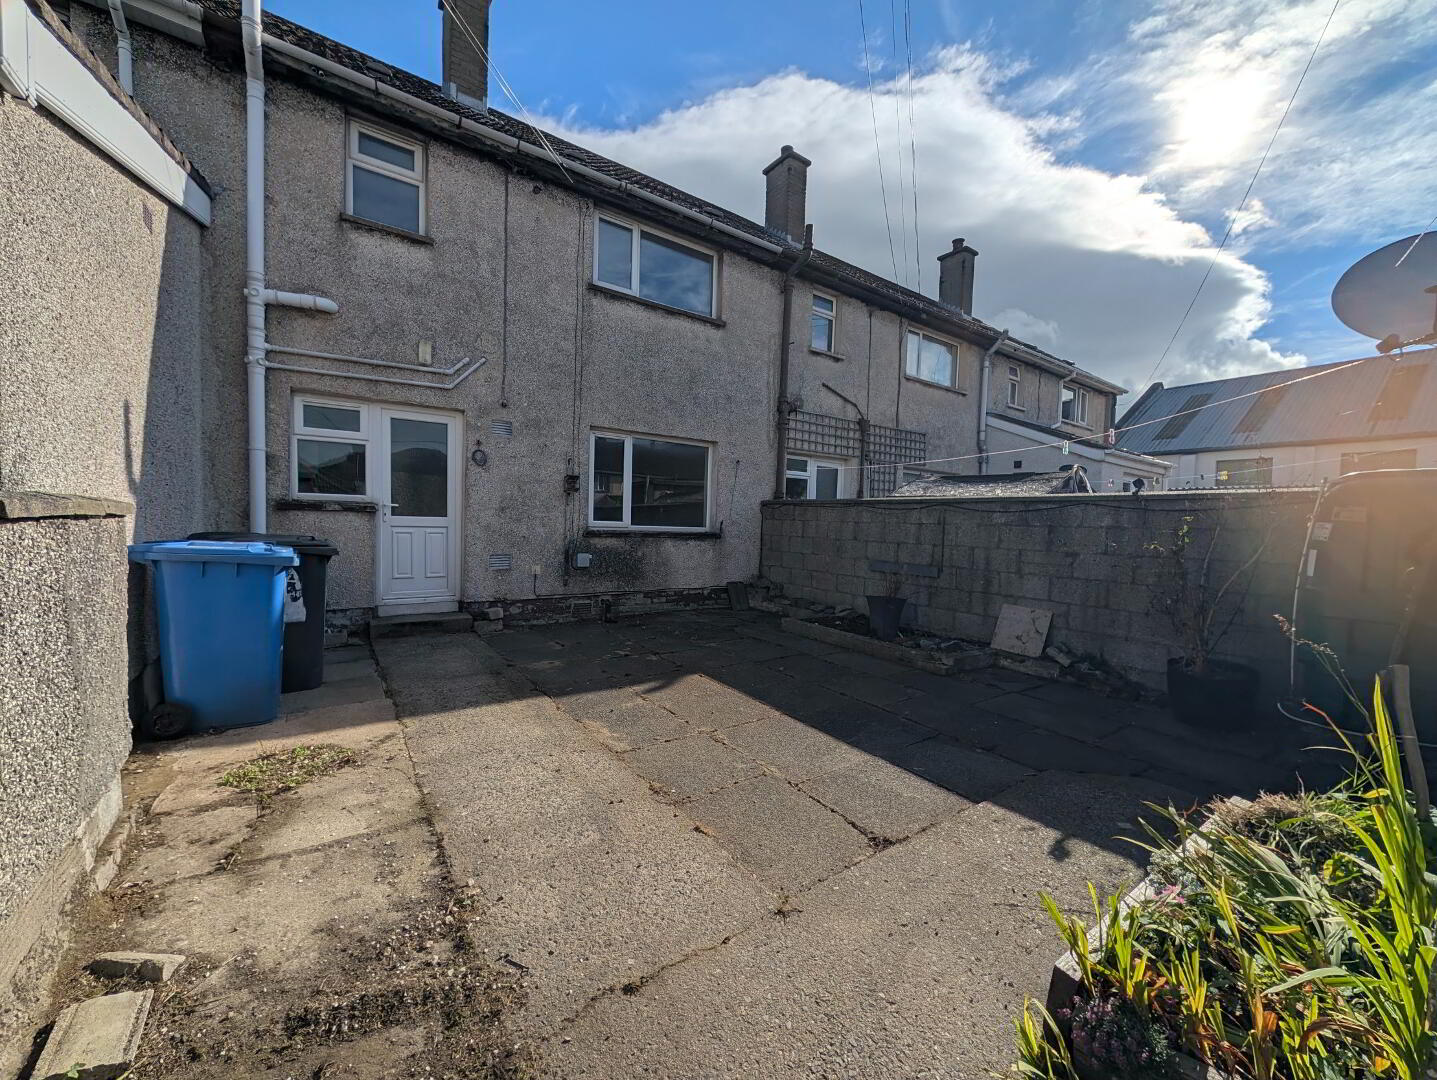
Ballaghbeg Park is one of the towns original housing developments with many of the current residents having been there since it’s inception. A mix of young families and the retired gives the development a real community feel. Minutes walk to the town centre and a stone throw from two of Newcastles main supermarkets. This mid terrace property has been well maintained and presented, with many upgrades and improvements carried out throughout the years by the current owners. Ready for immediate occupation this will surely appeal to the investor, first time buyer and those considering a holiday home within the town.
Additional Information
ACCOMMODATION
(All measurements are approximate)
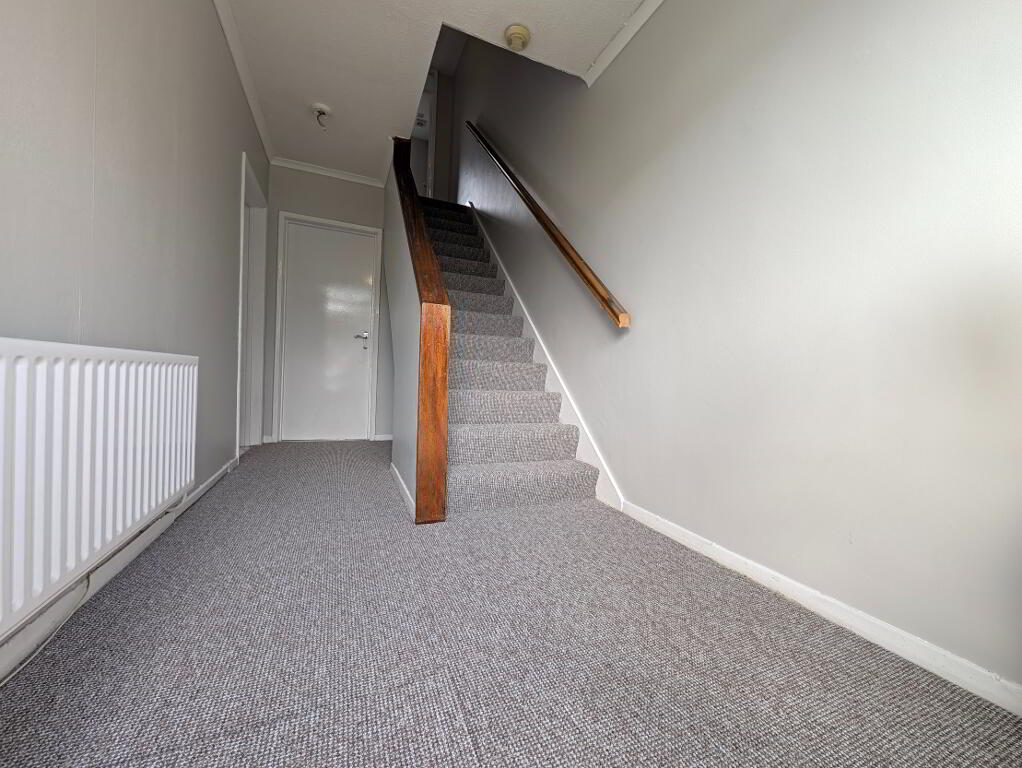
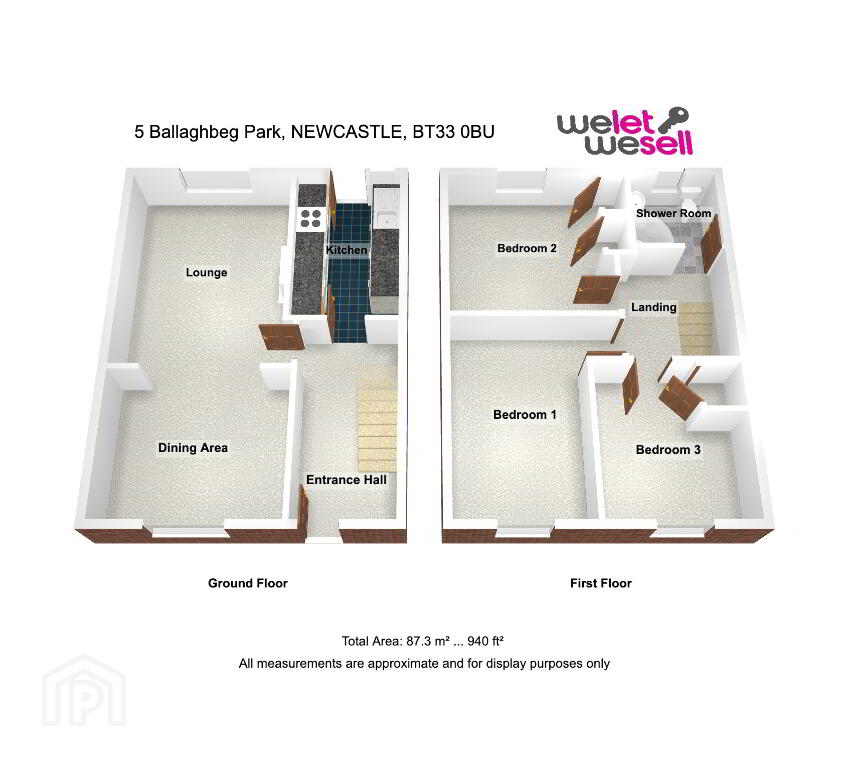
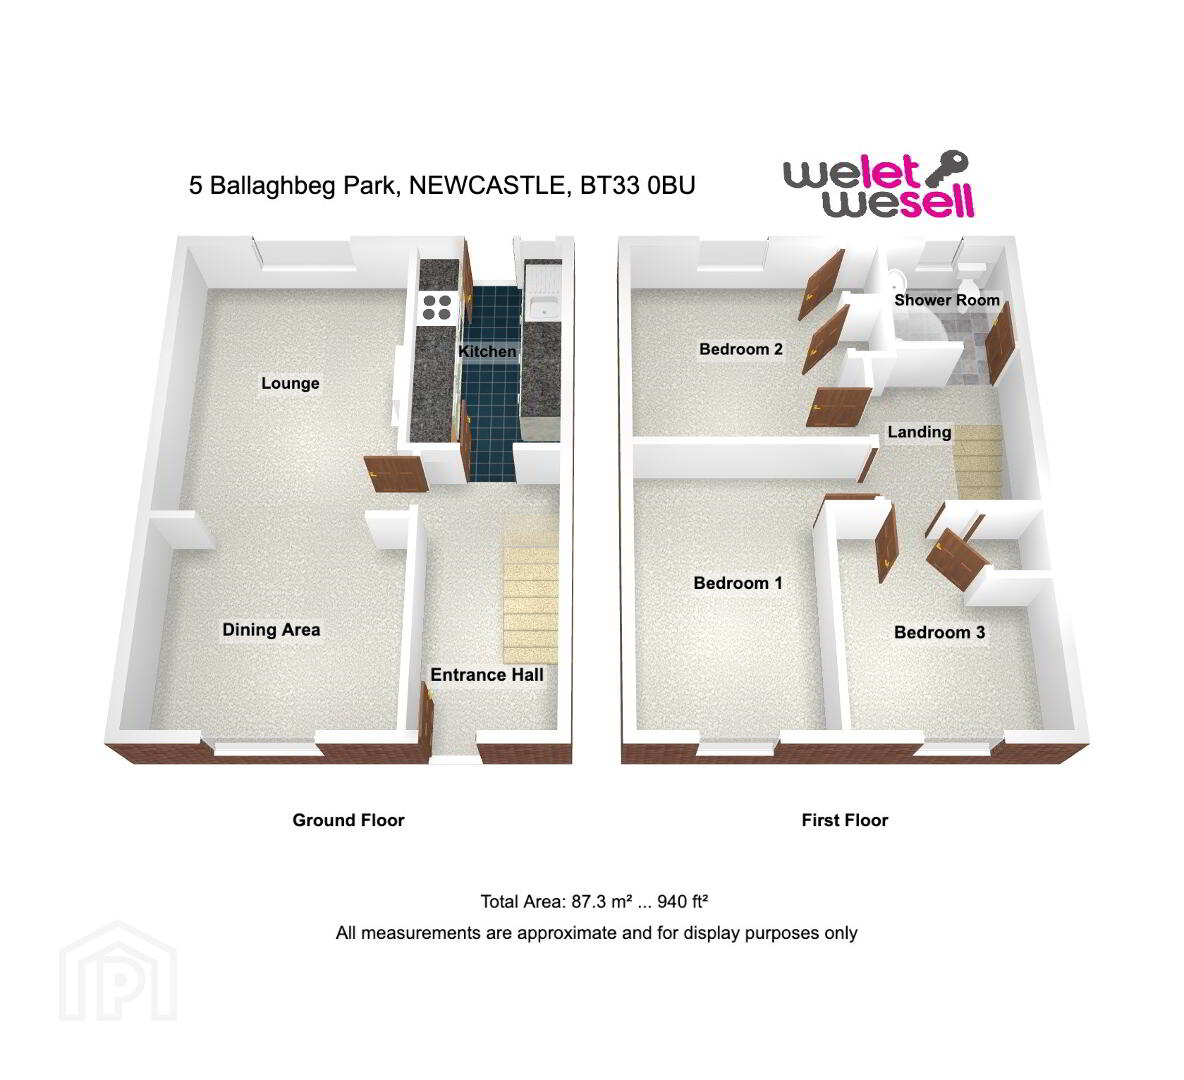
Entrance Hall - White uPVC door with glazed panel and sidelight, opening into carpeted hallway with thick plank oak laminated floor, dado rail, leading off to…
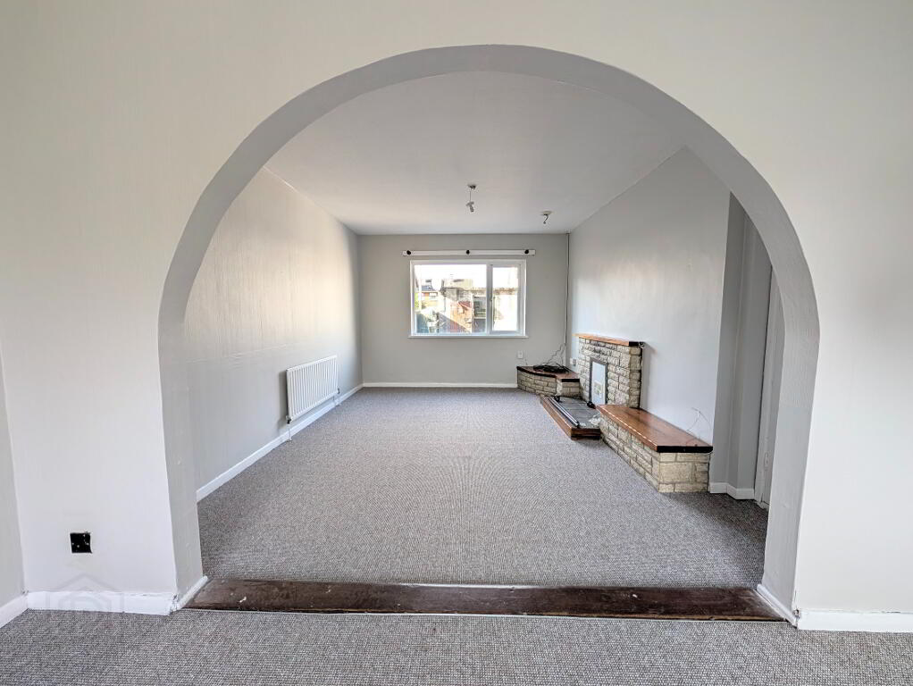
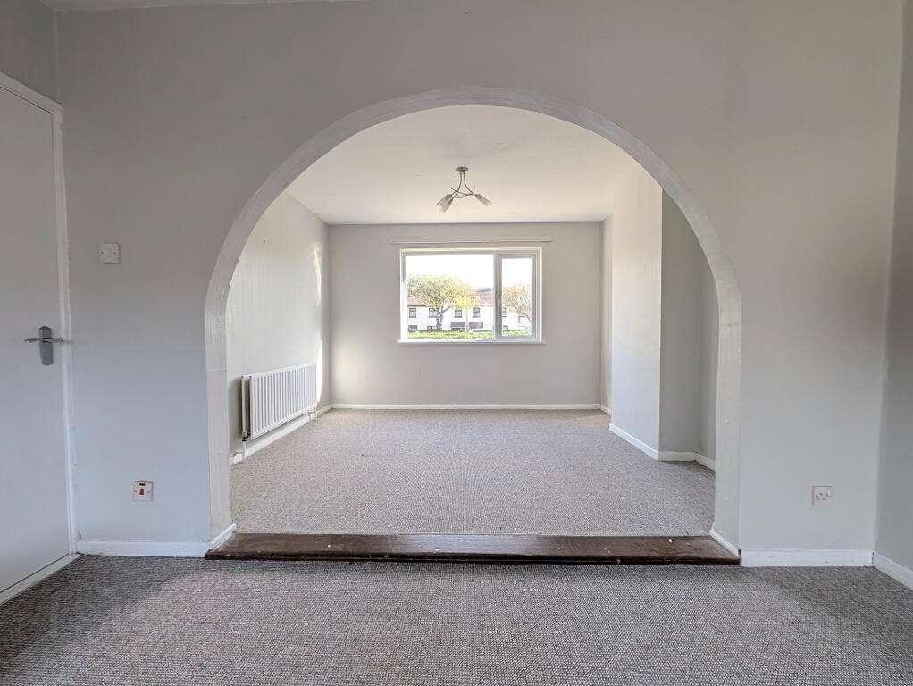
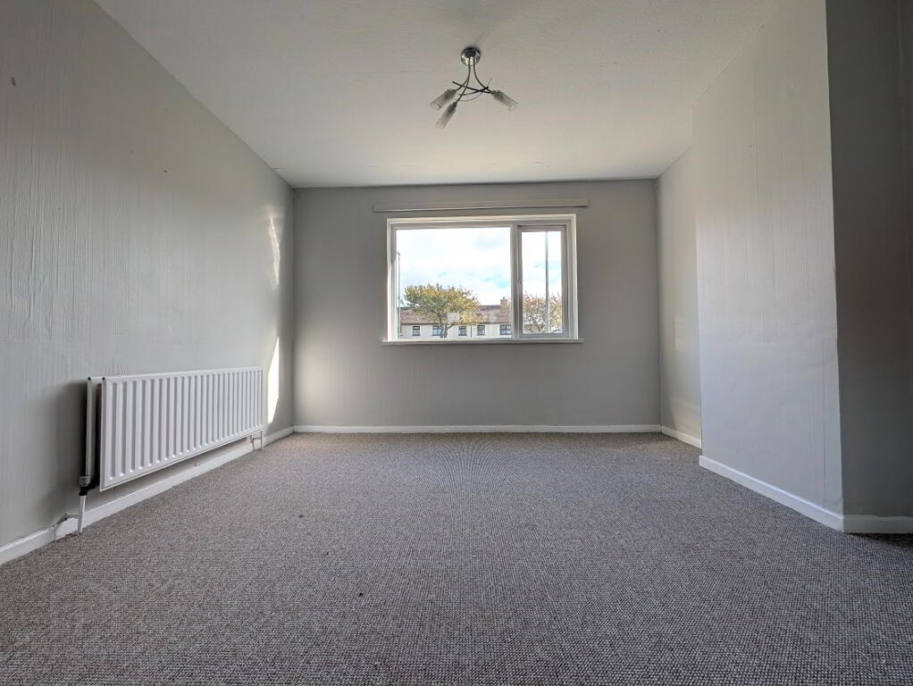
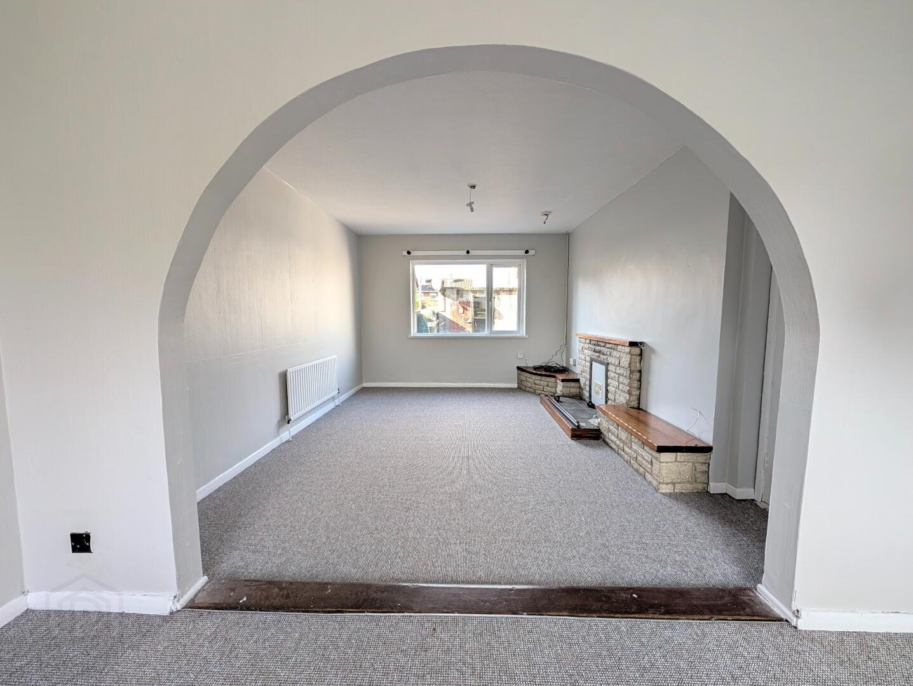
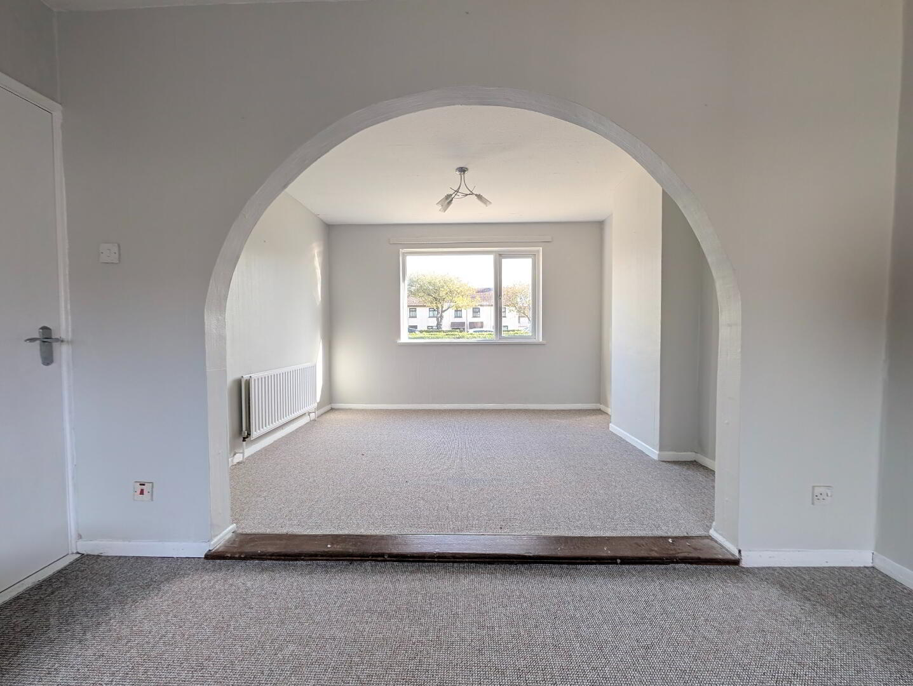
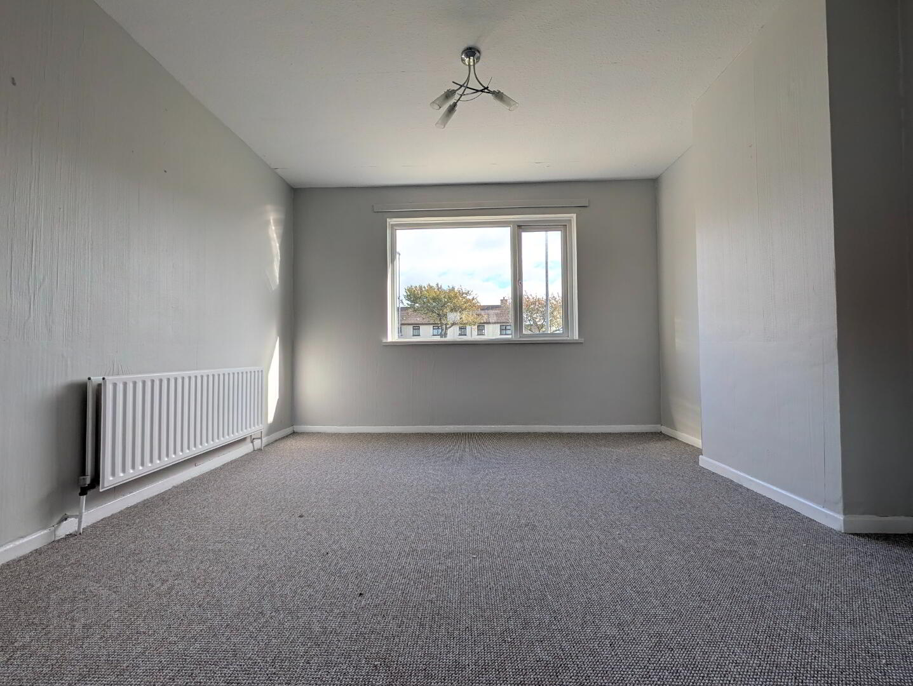
Dining Area – 11’ 11” x 9’ 11” (3,64m x 3.03m at widest) Carpet, archway leading through to…
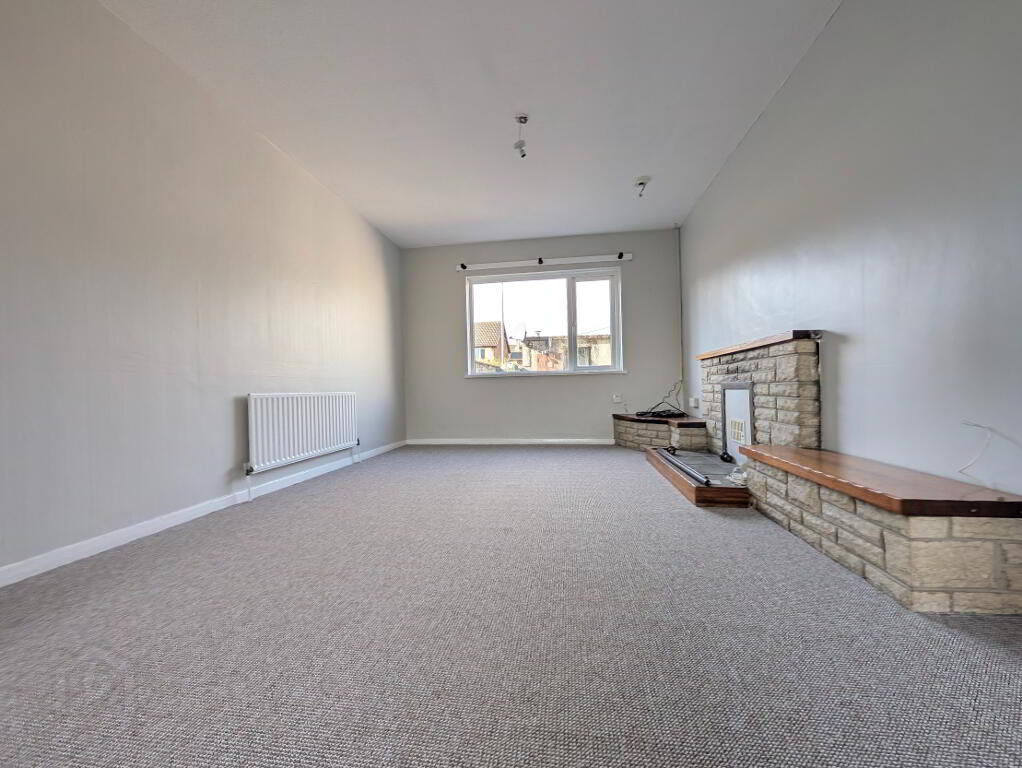
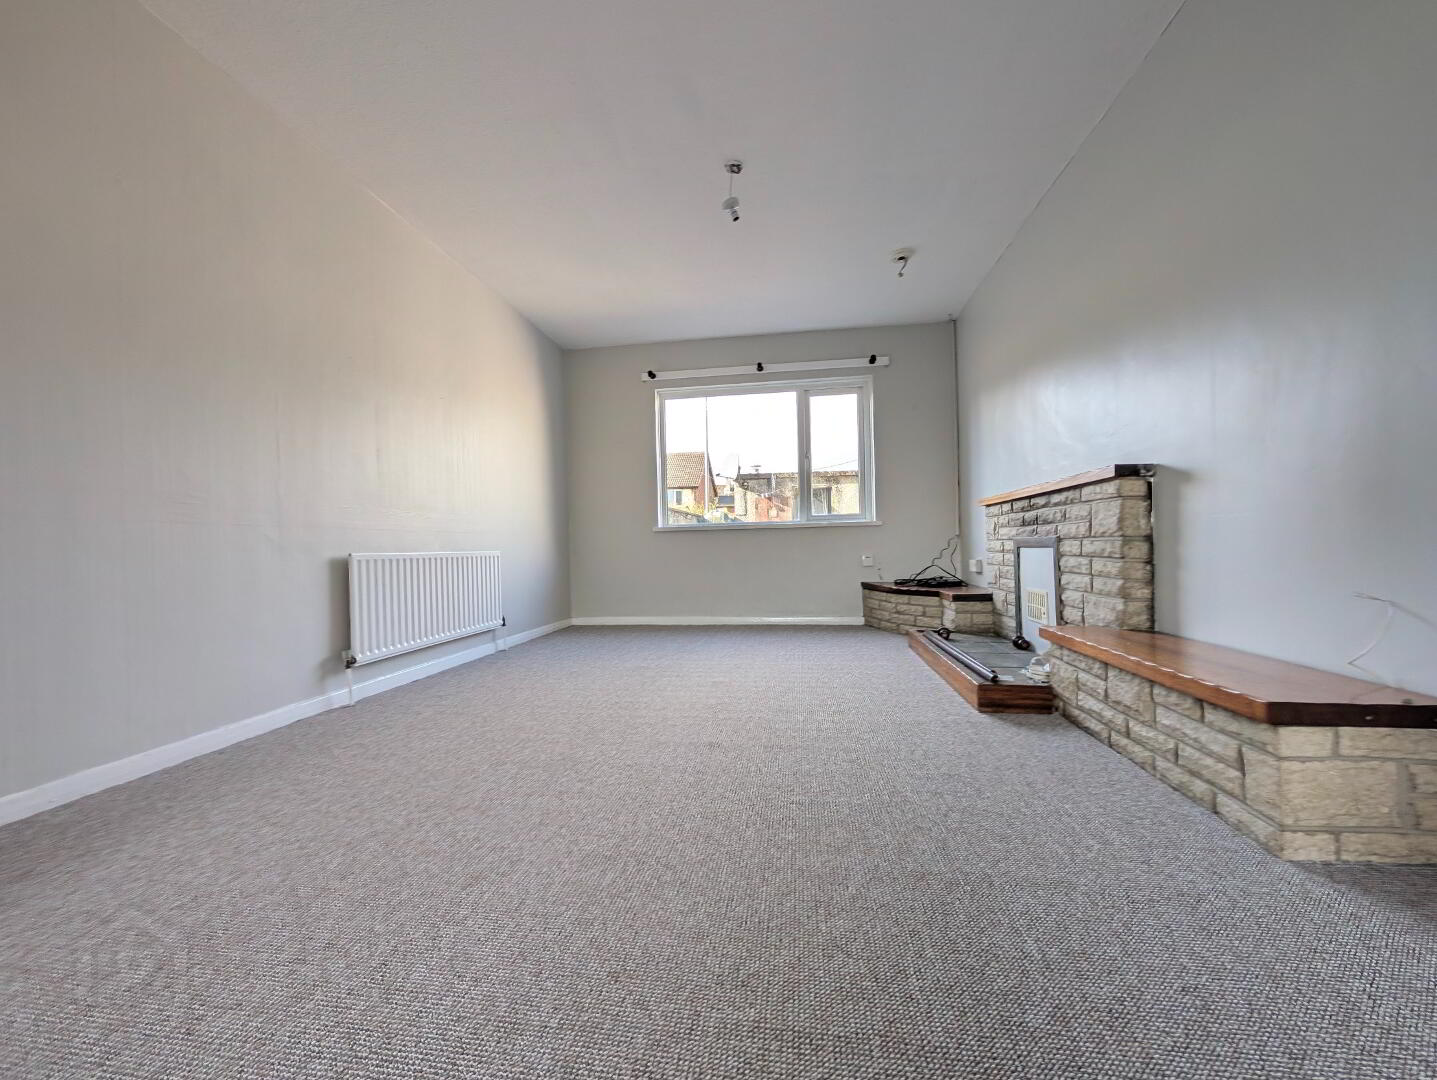
Lounge - 11' 2" x 14' 7" (3.41m x 4.44m at widest) Carpet, fireplace with brick clad surround and slate hearth
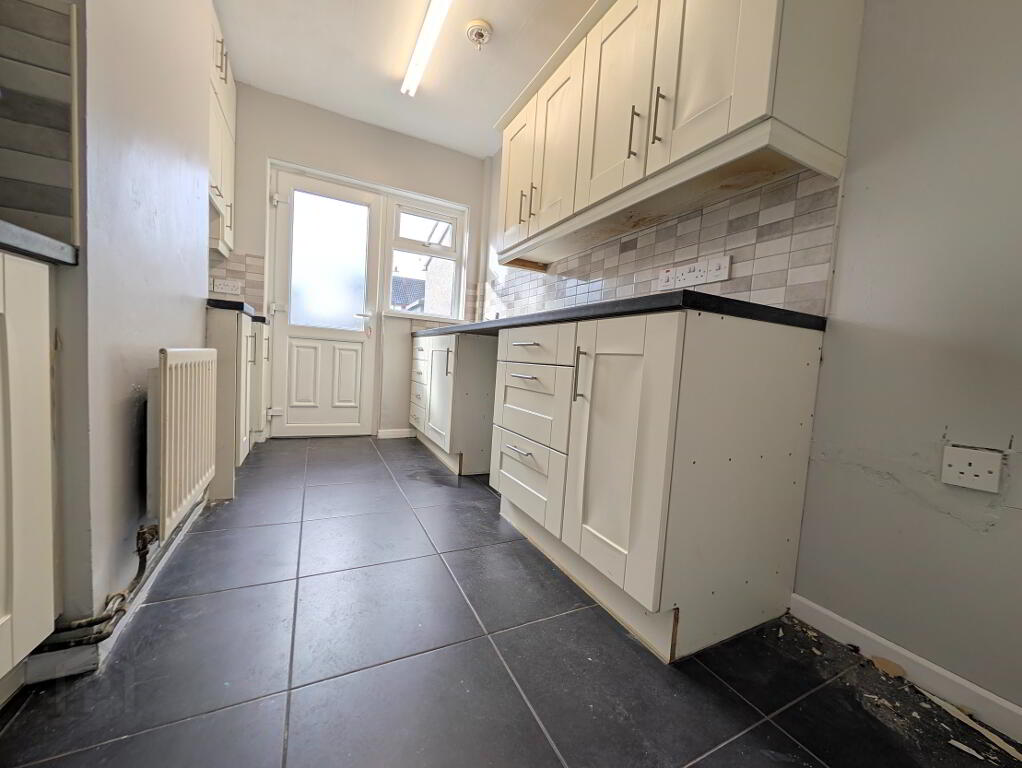
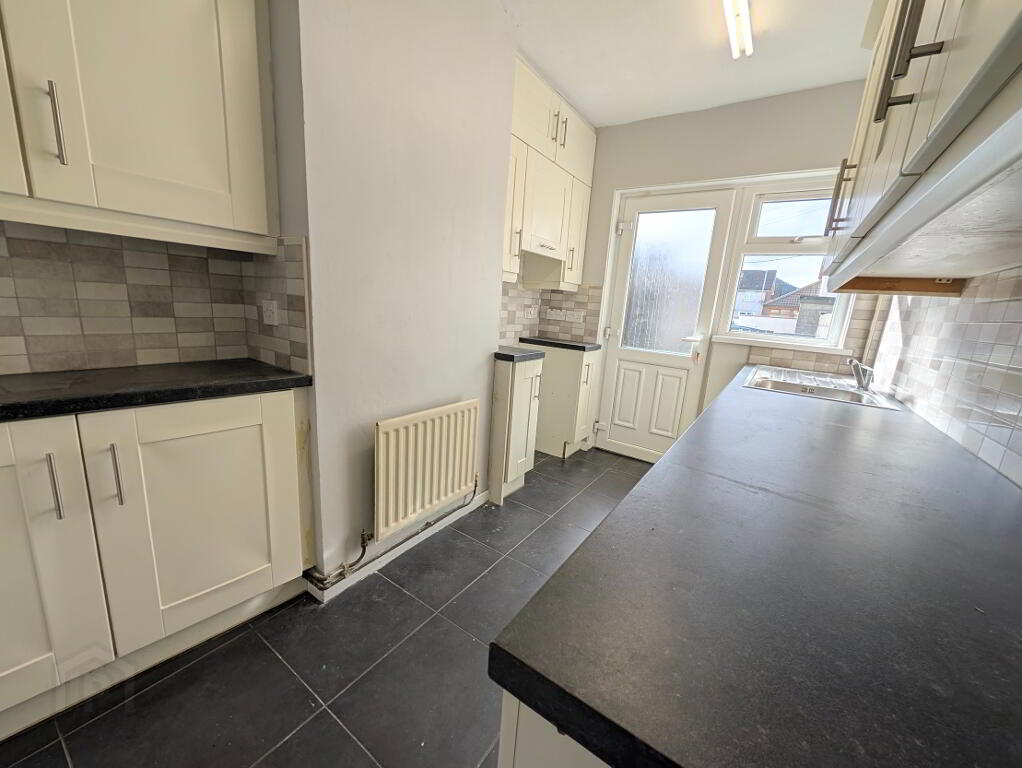
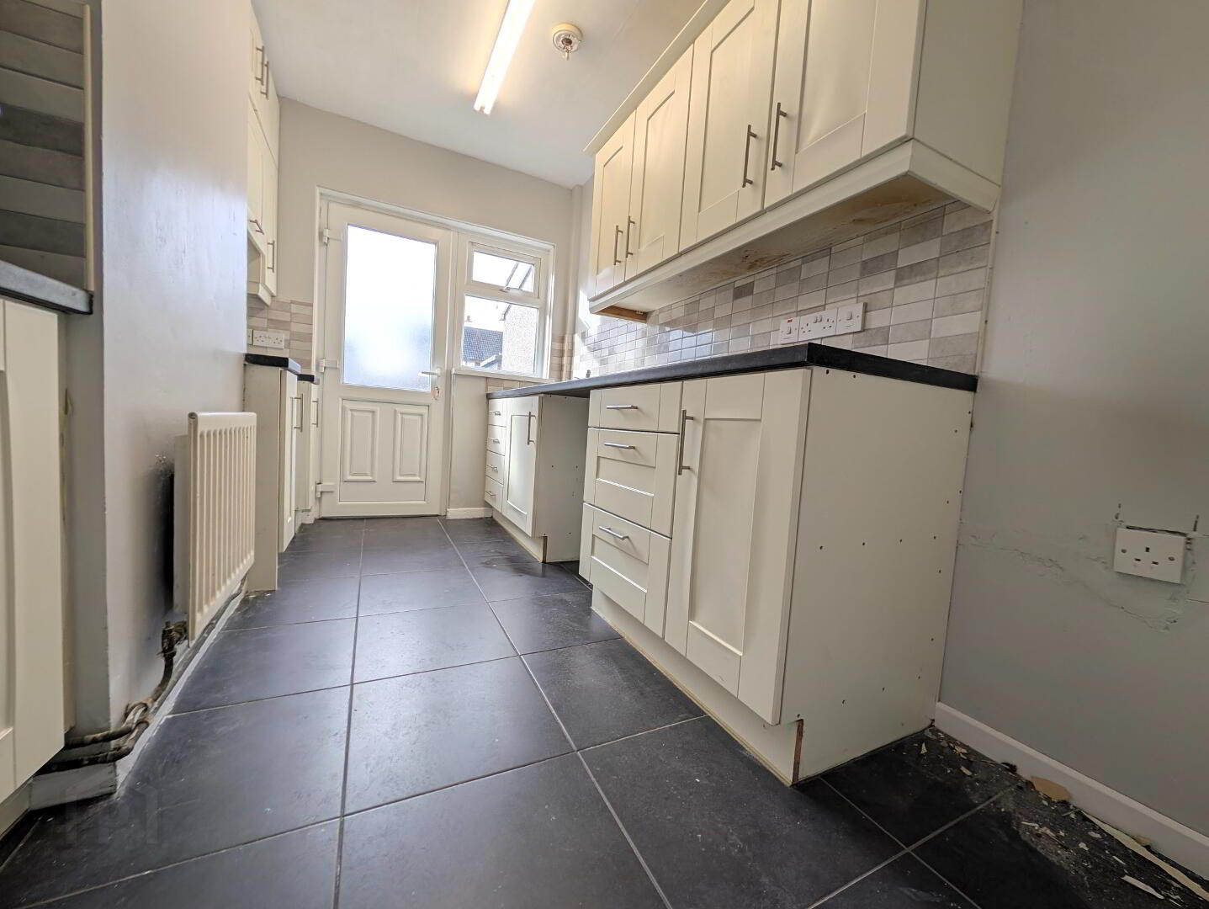
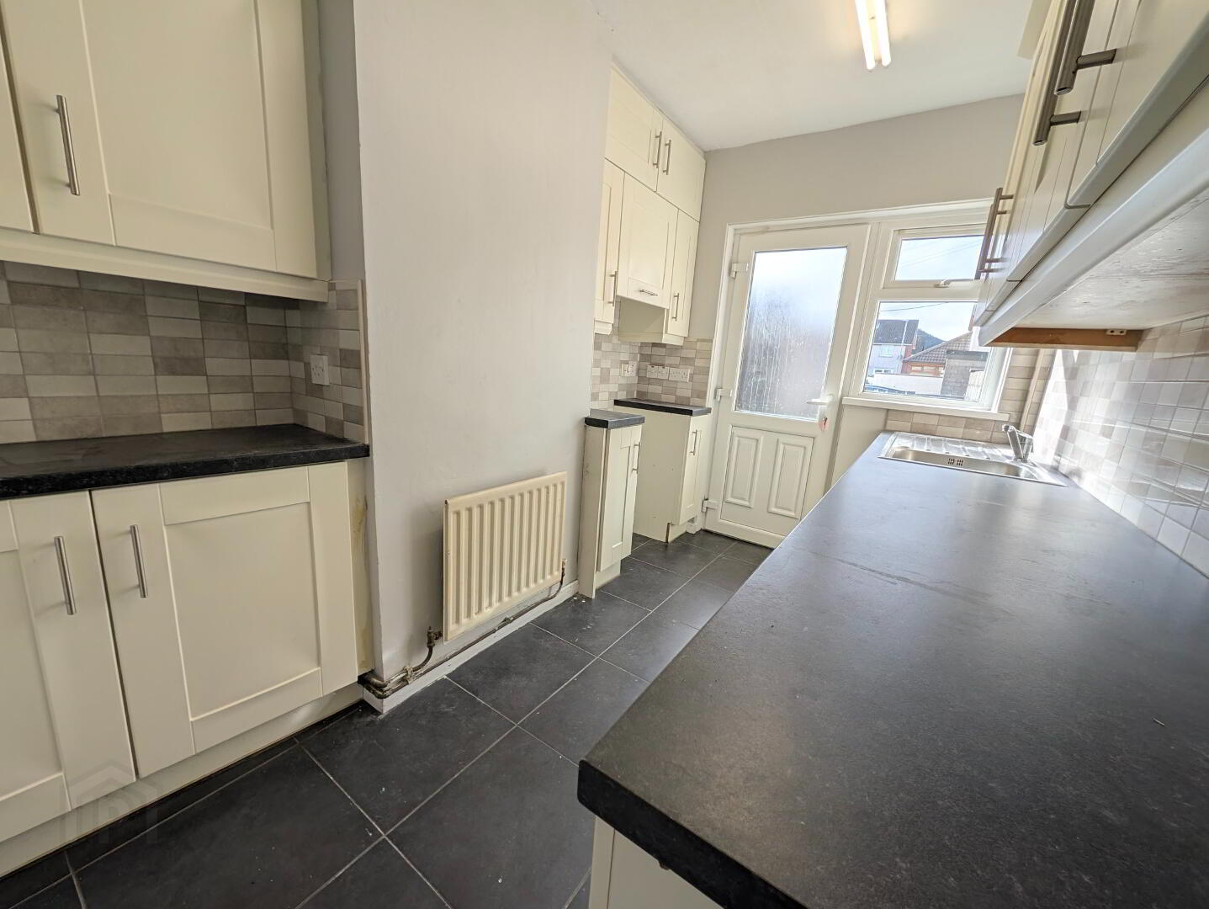
Kitchen - 11’ 1” x 7’ 3” (3.38m x 2.22m at widest) Slate tile floor, range of high- & low-level shaker style kitchen units, concealed extractor, laminated surfaces, tile splash-back, stainless steel sink with mixer tap and drainer, plumbed for appliances, uPVC glazed door opening to rear gardens
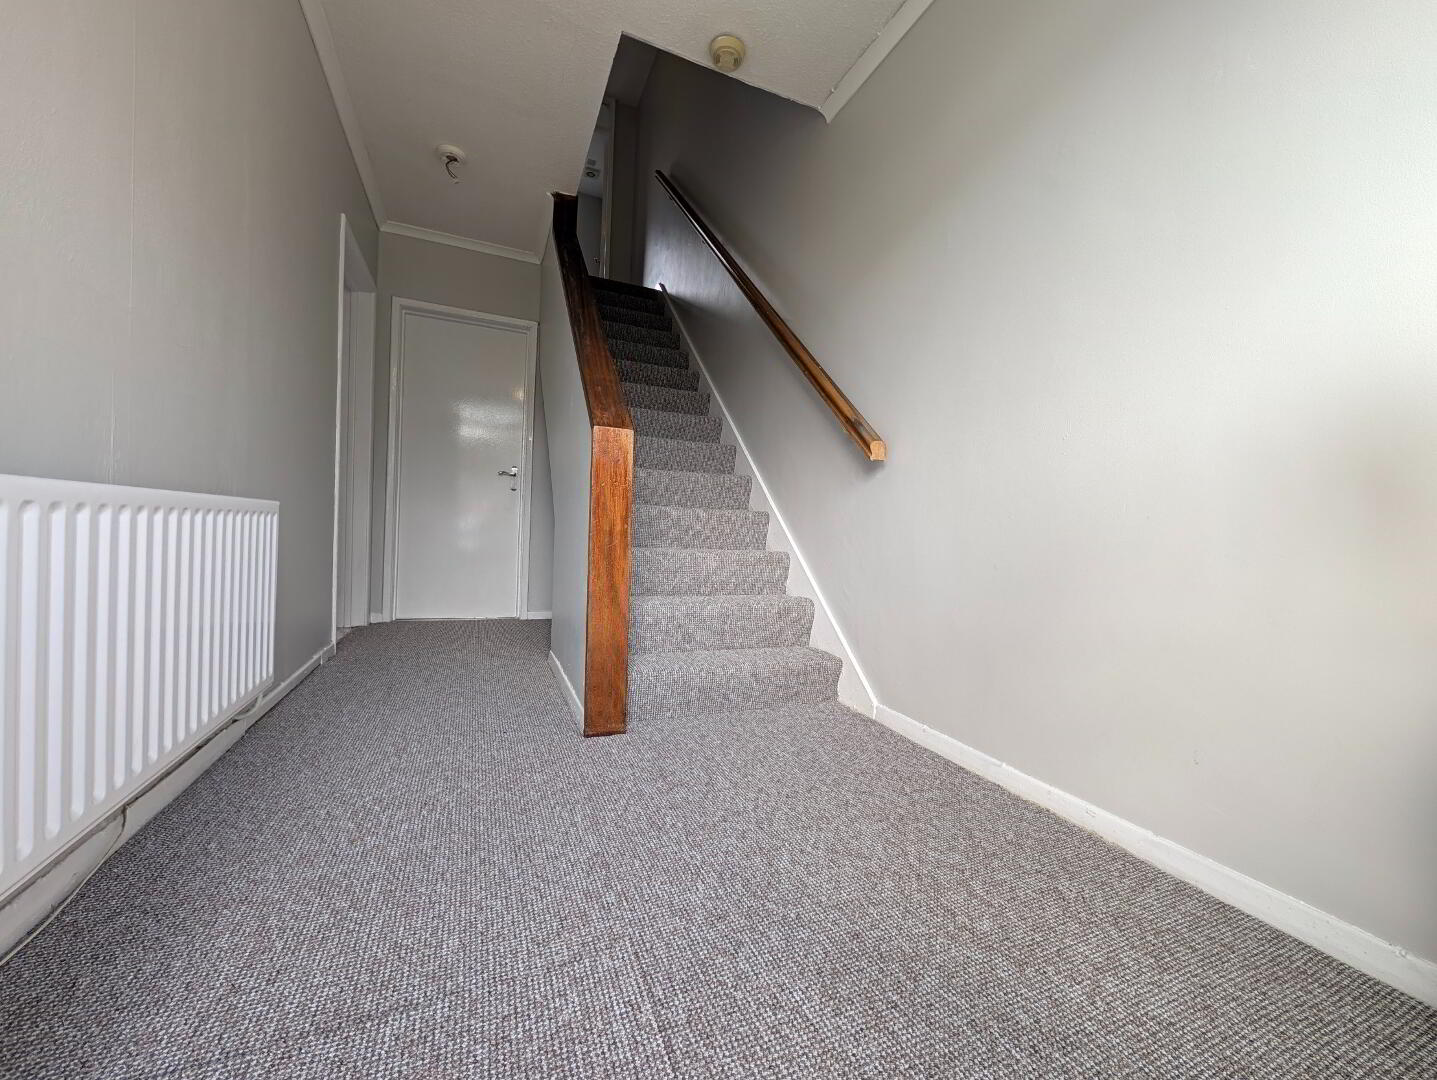
First Floor - Carpeted staircase onto landing and leading off to 3 bedrooms, shower room
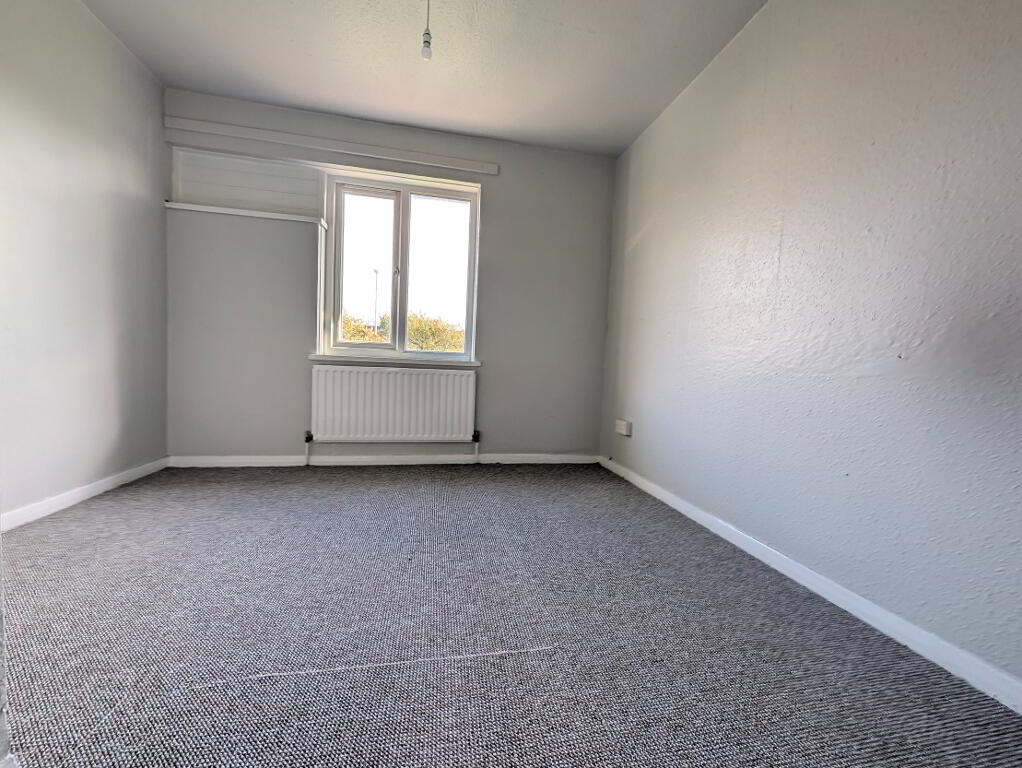
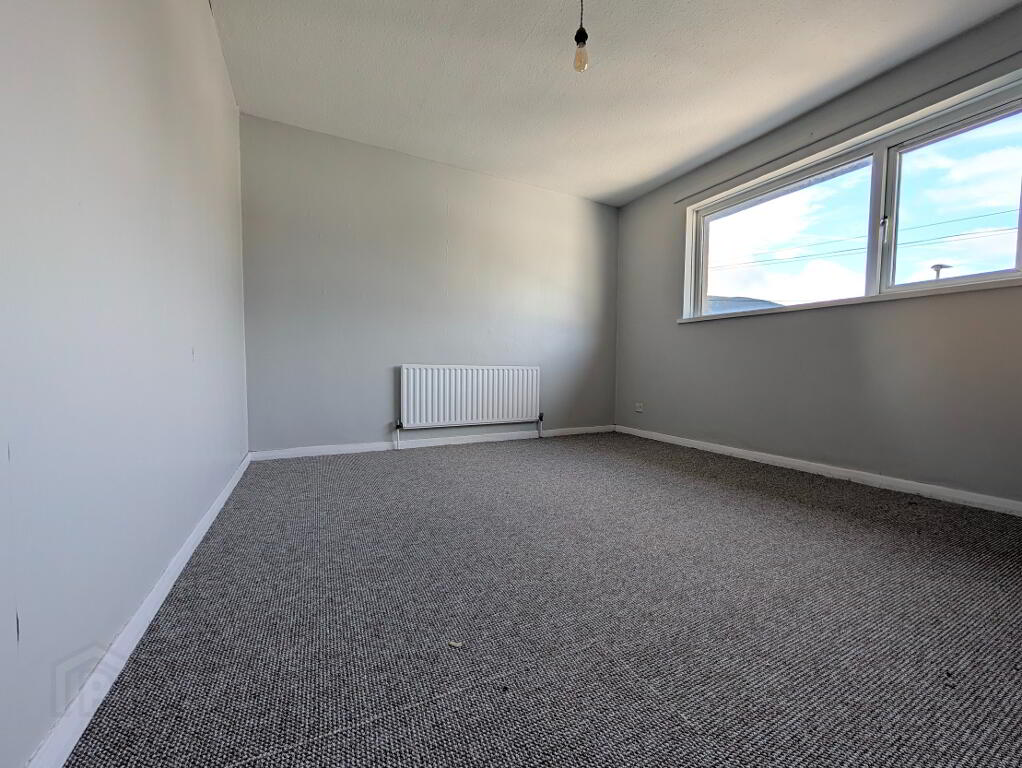
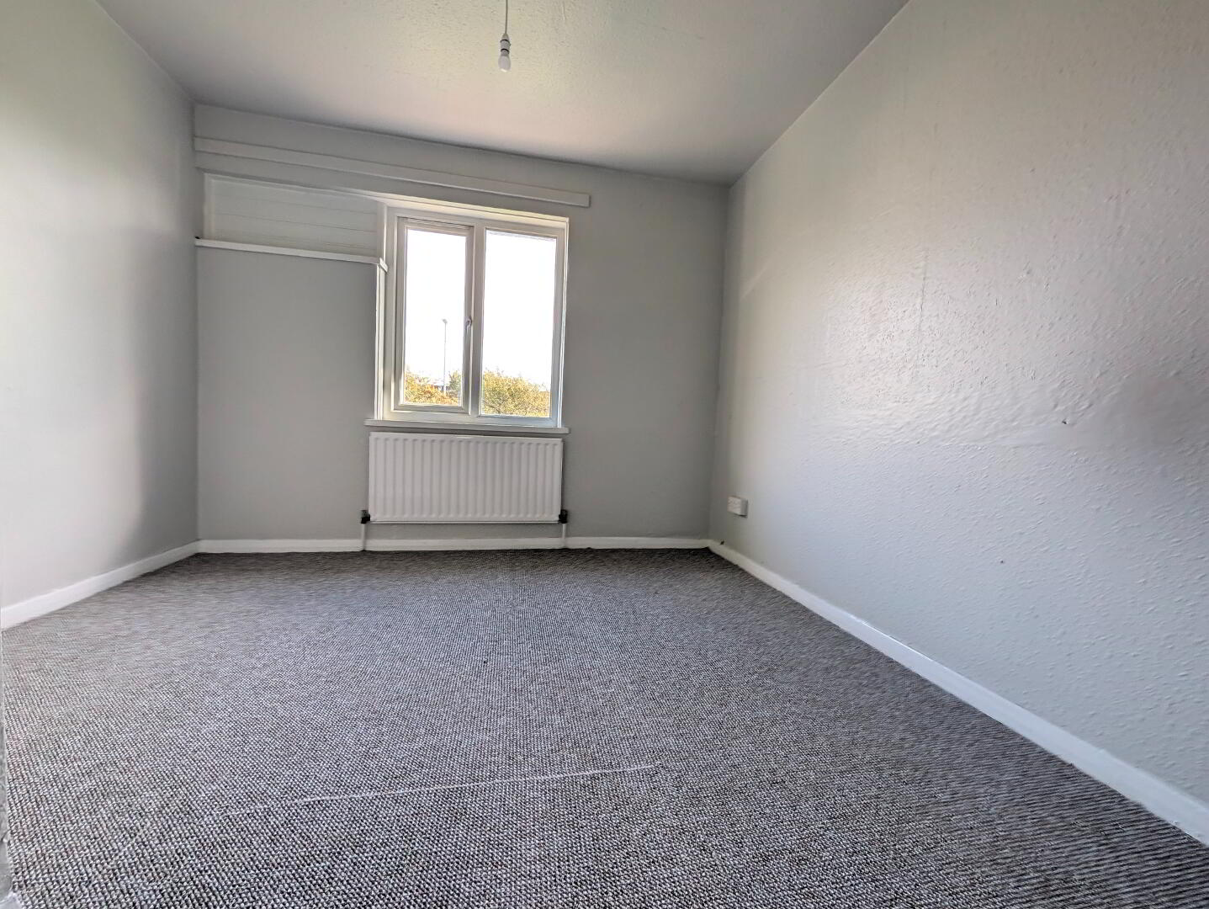
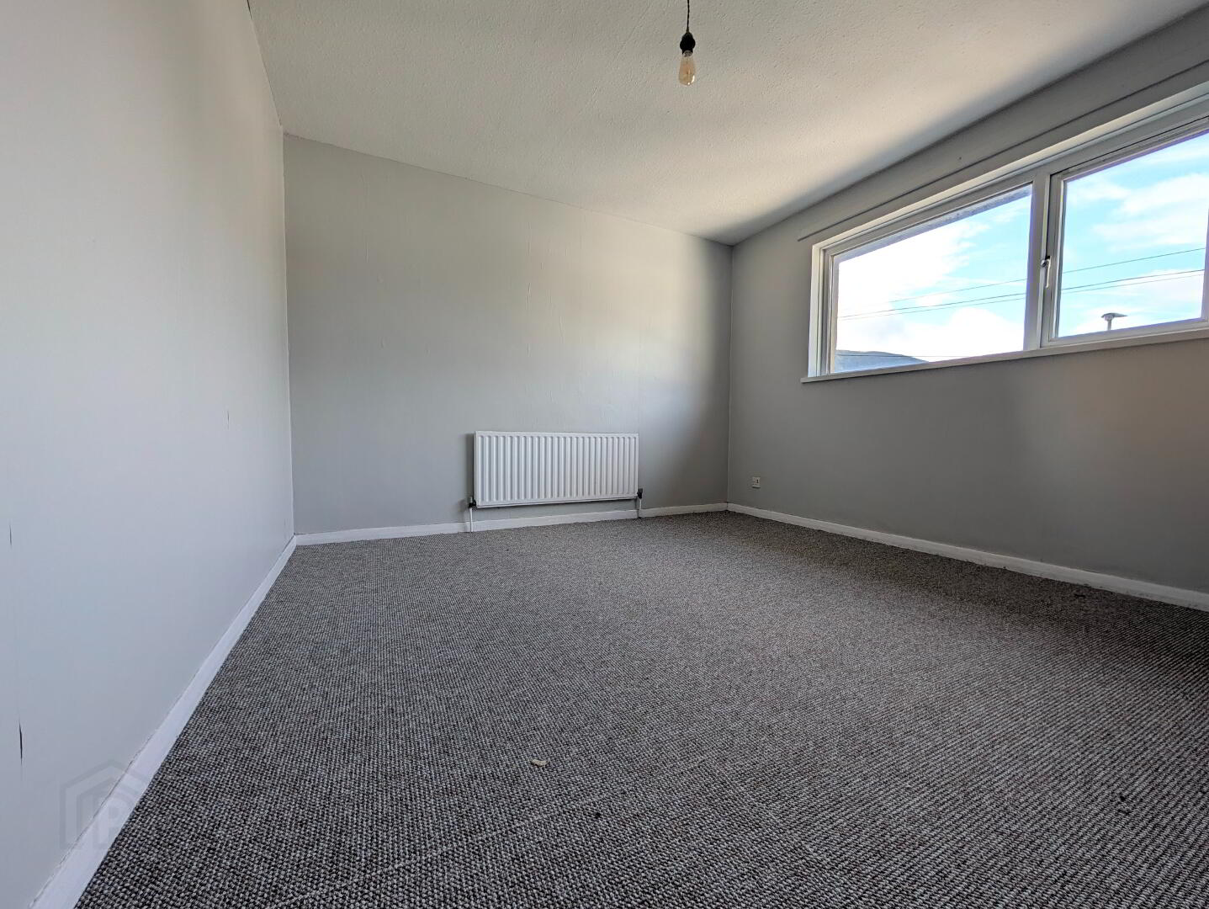
Bedroom 1 - 13’ 10” x 8’ 10” (4.22m x 2.70m at widest) Carpet, front facing
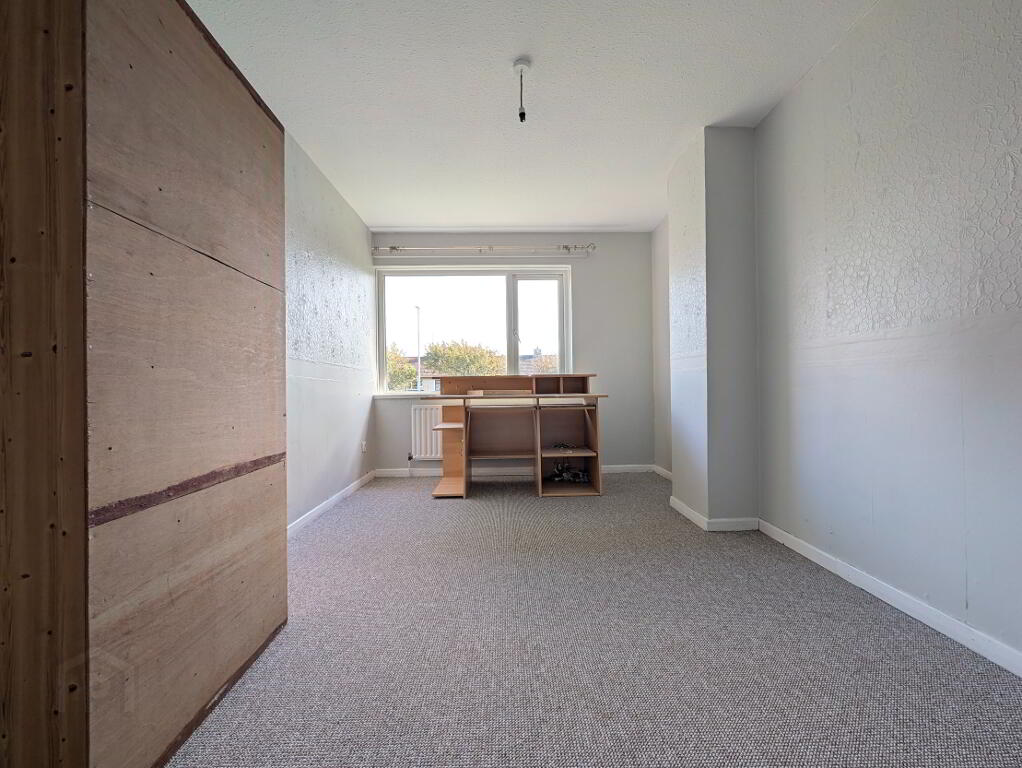
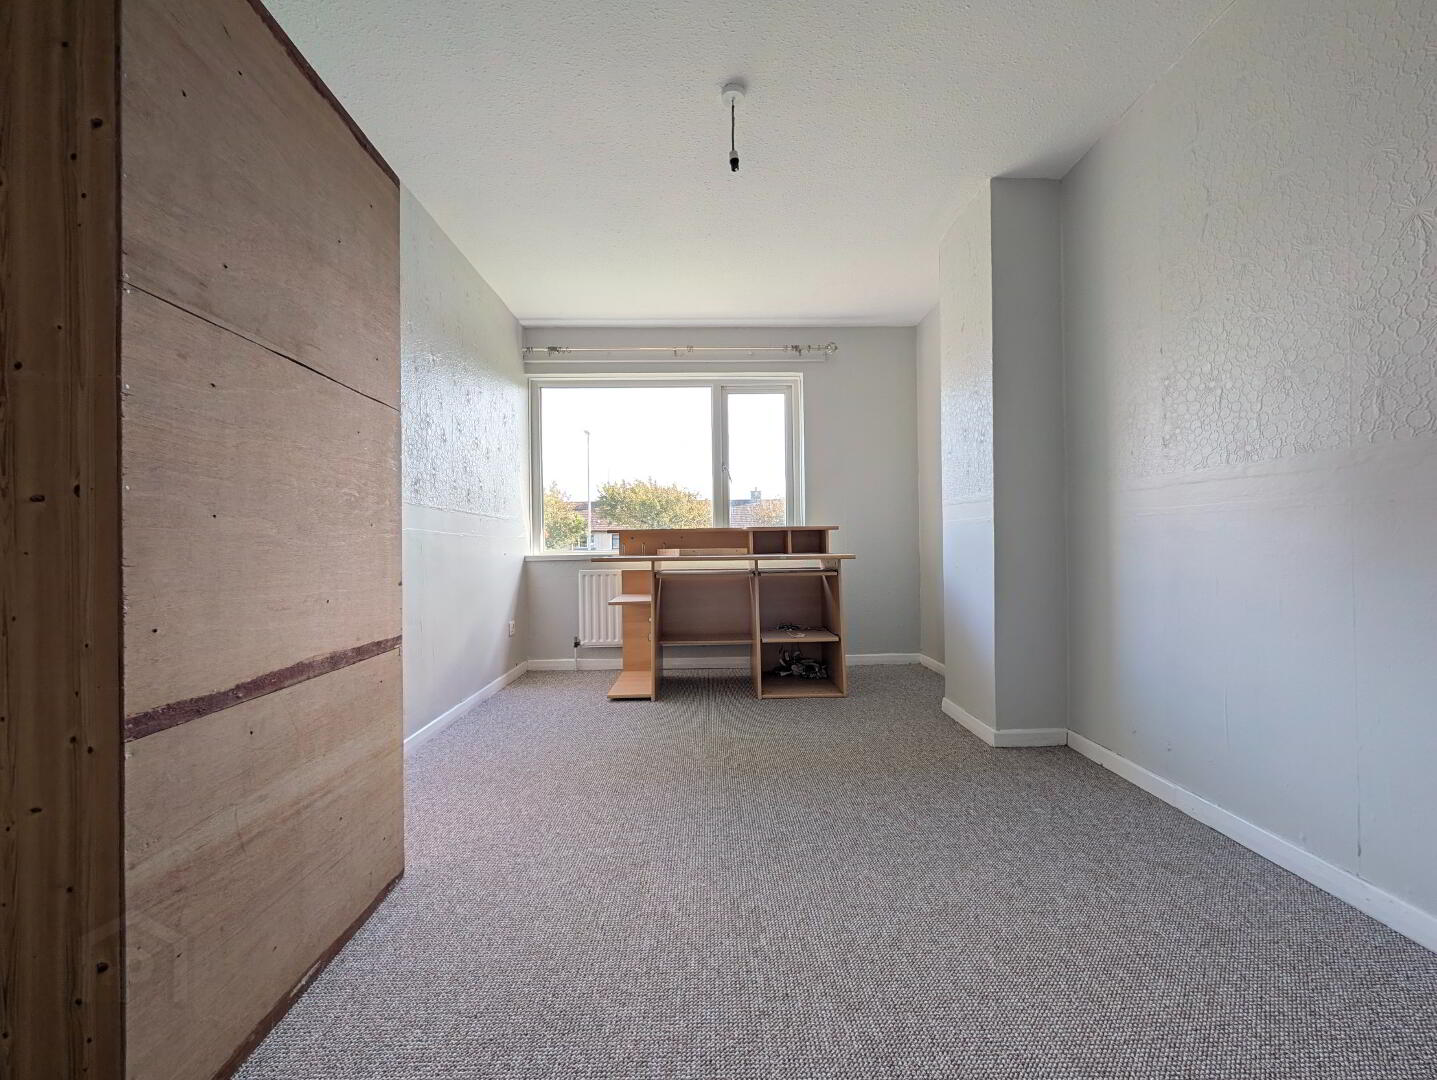
Bedroom 2 - 10’ 8” x 10’ 9” (3.20m x 3.28m at widest) Carpet, fitted storage closet, hot-press, rear facing
Bedroom 3 - 6’ 7” x 5’ 7” (2.00m x 1.70m at widest) Carpet, bulkhead storage closet, front facing
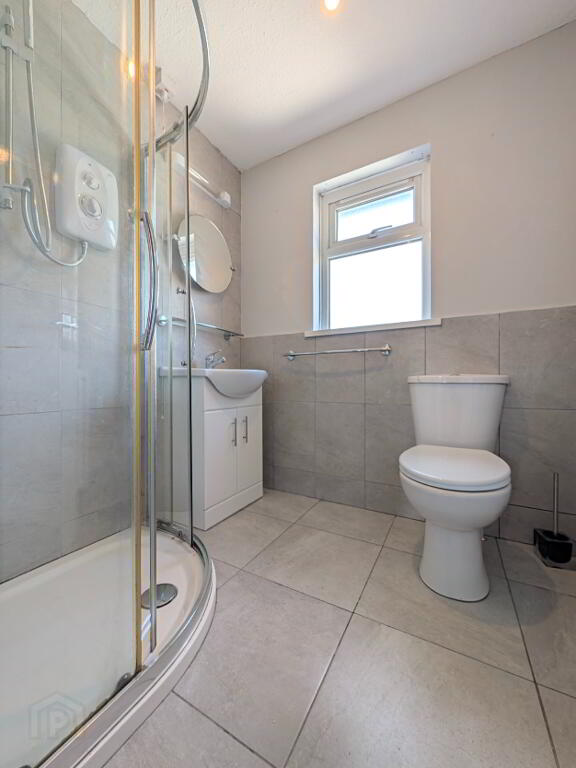
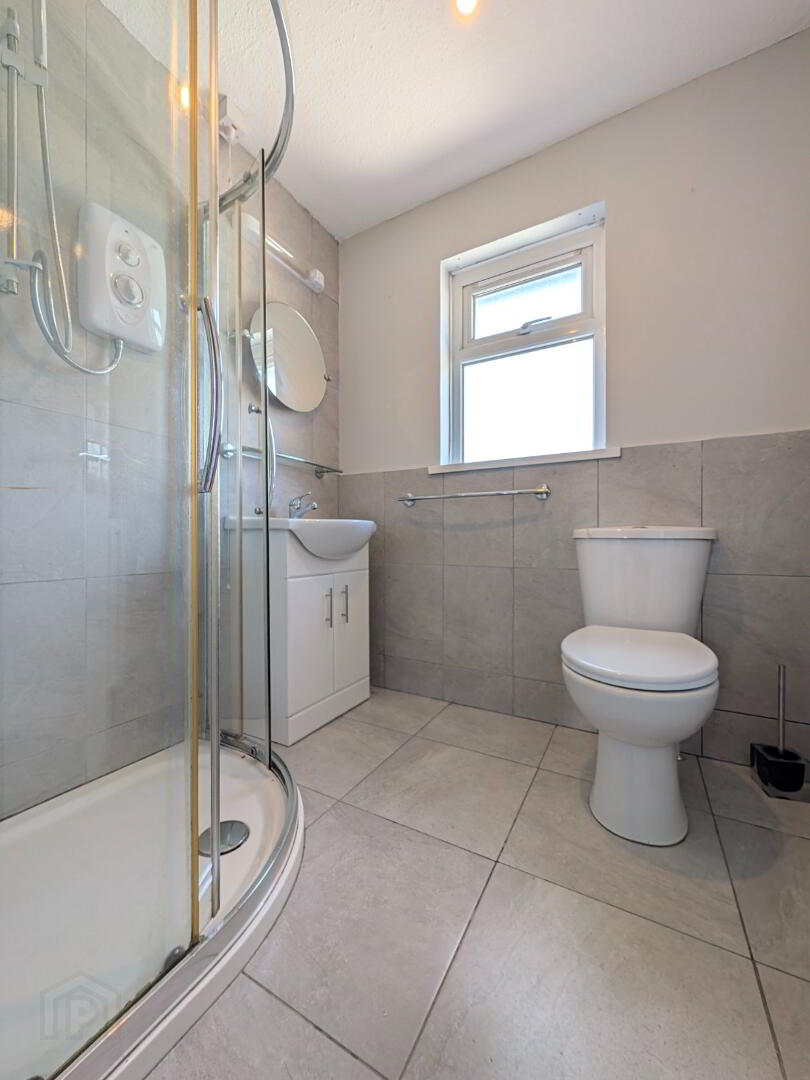
Shower Room - 6’ 1” x 5’ 7” (1.85m x 1.70m at widest) White suite comprising button flush W.C, vanity unit housing WHB with contemporary chrome mono tap, quadrant shower enclosure with electric shower, porcelain tile to floor and walls
External
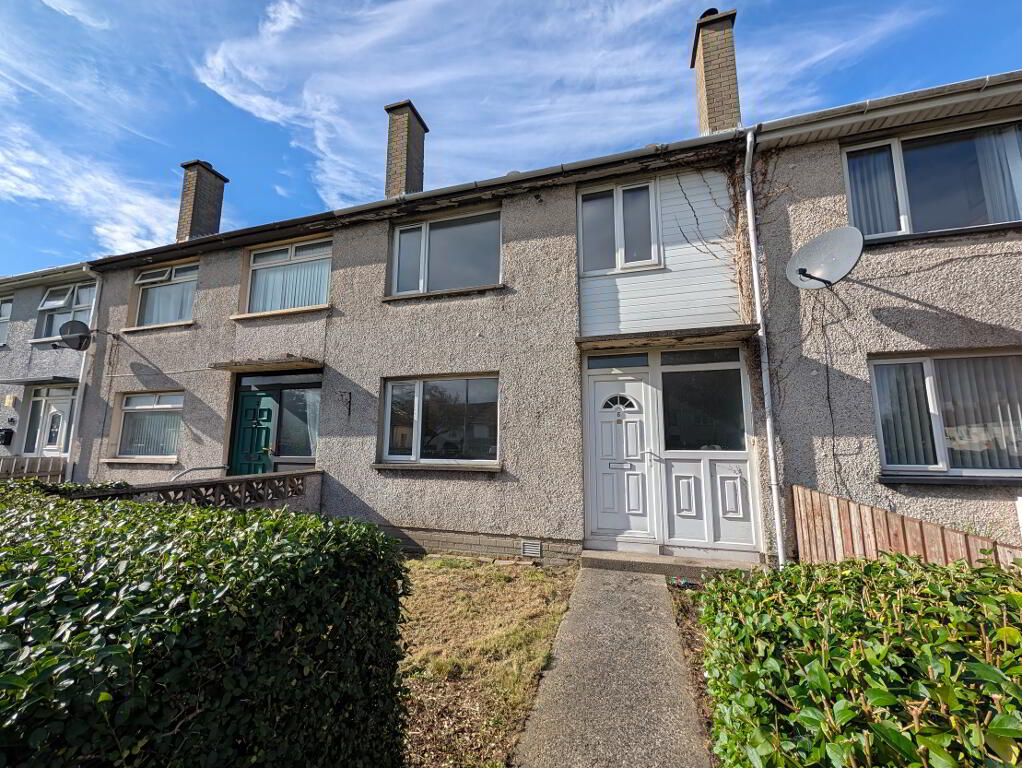
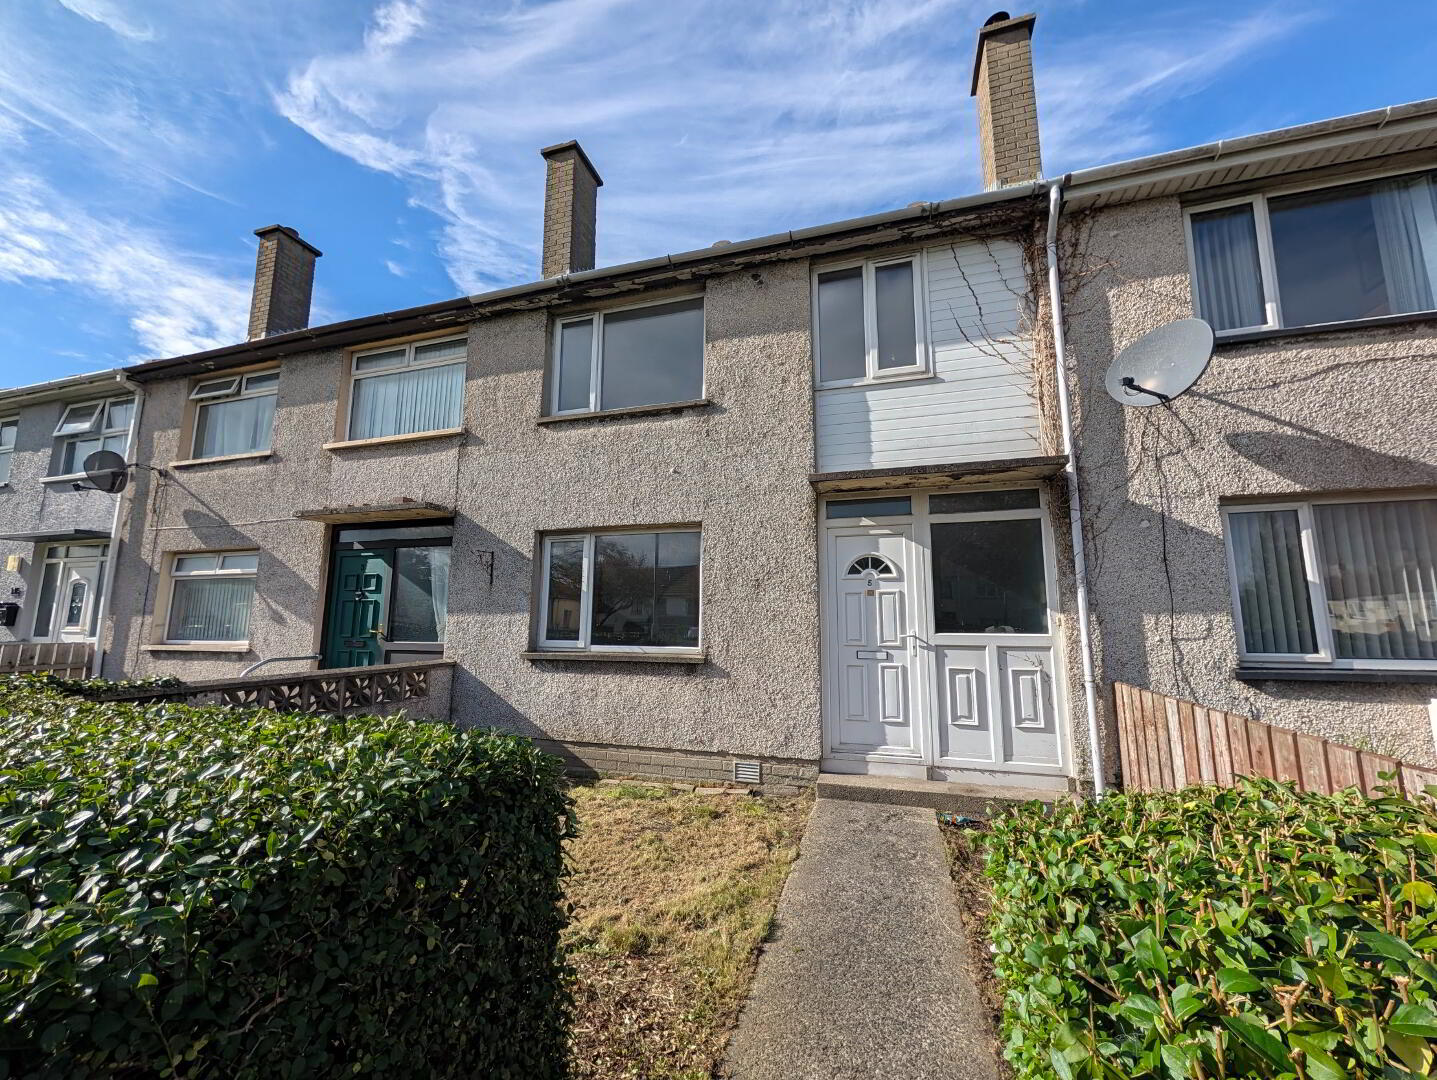
Front – Enclosed garden with lawn, mature shrubbery, concrete pathway
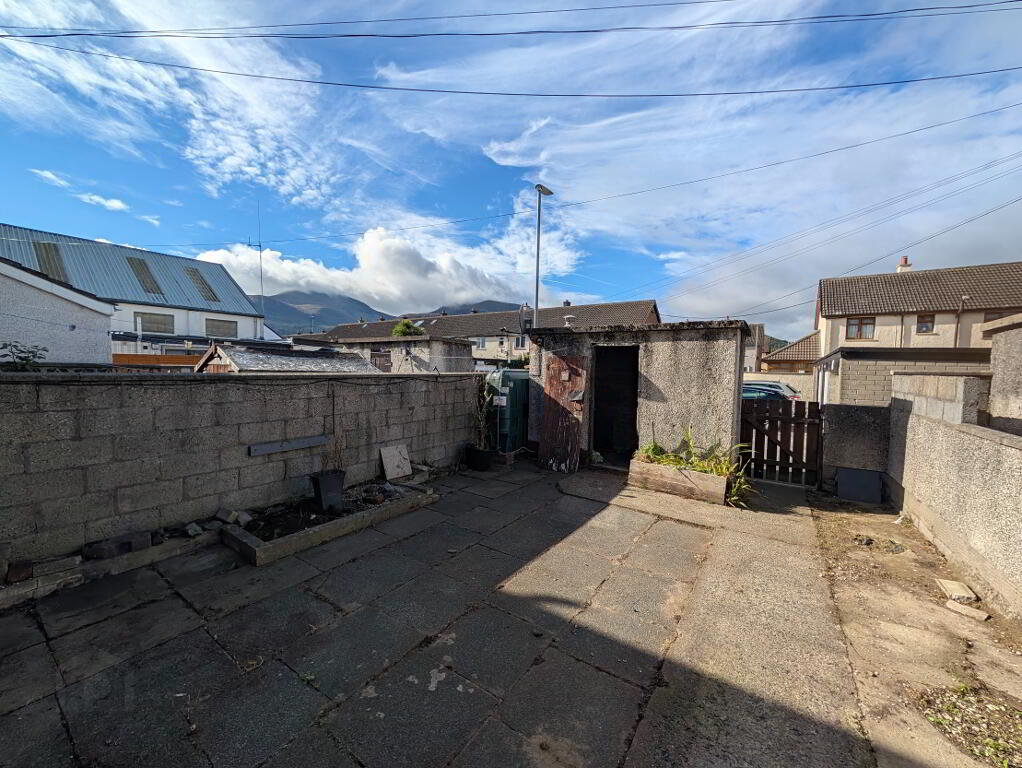
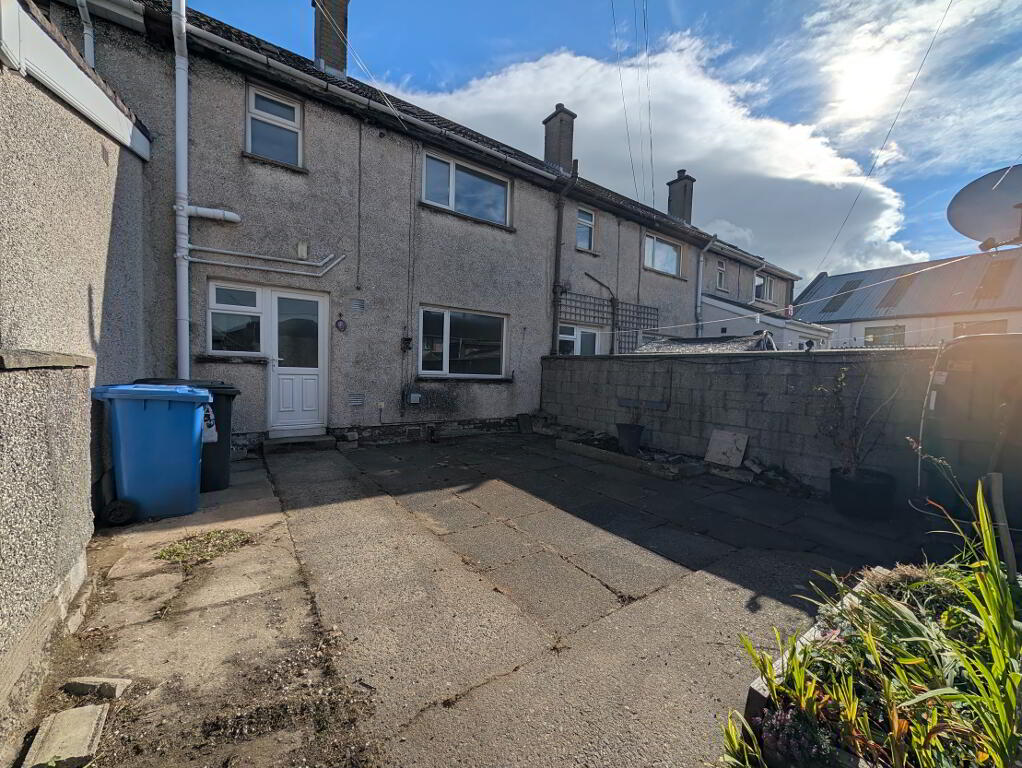
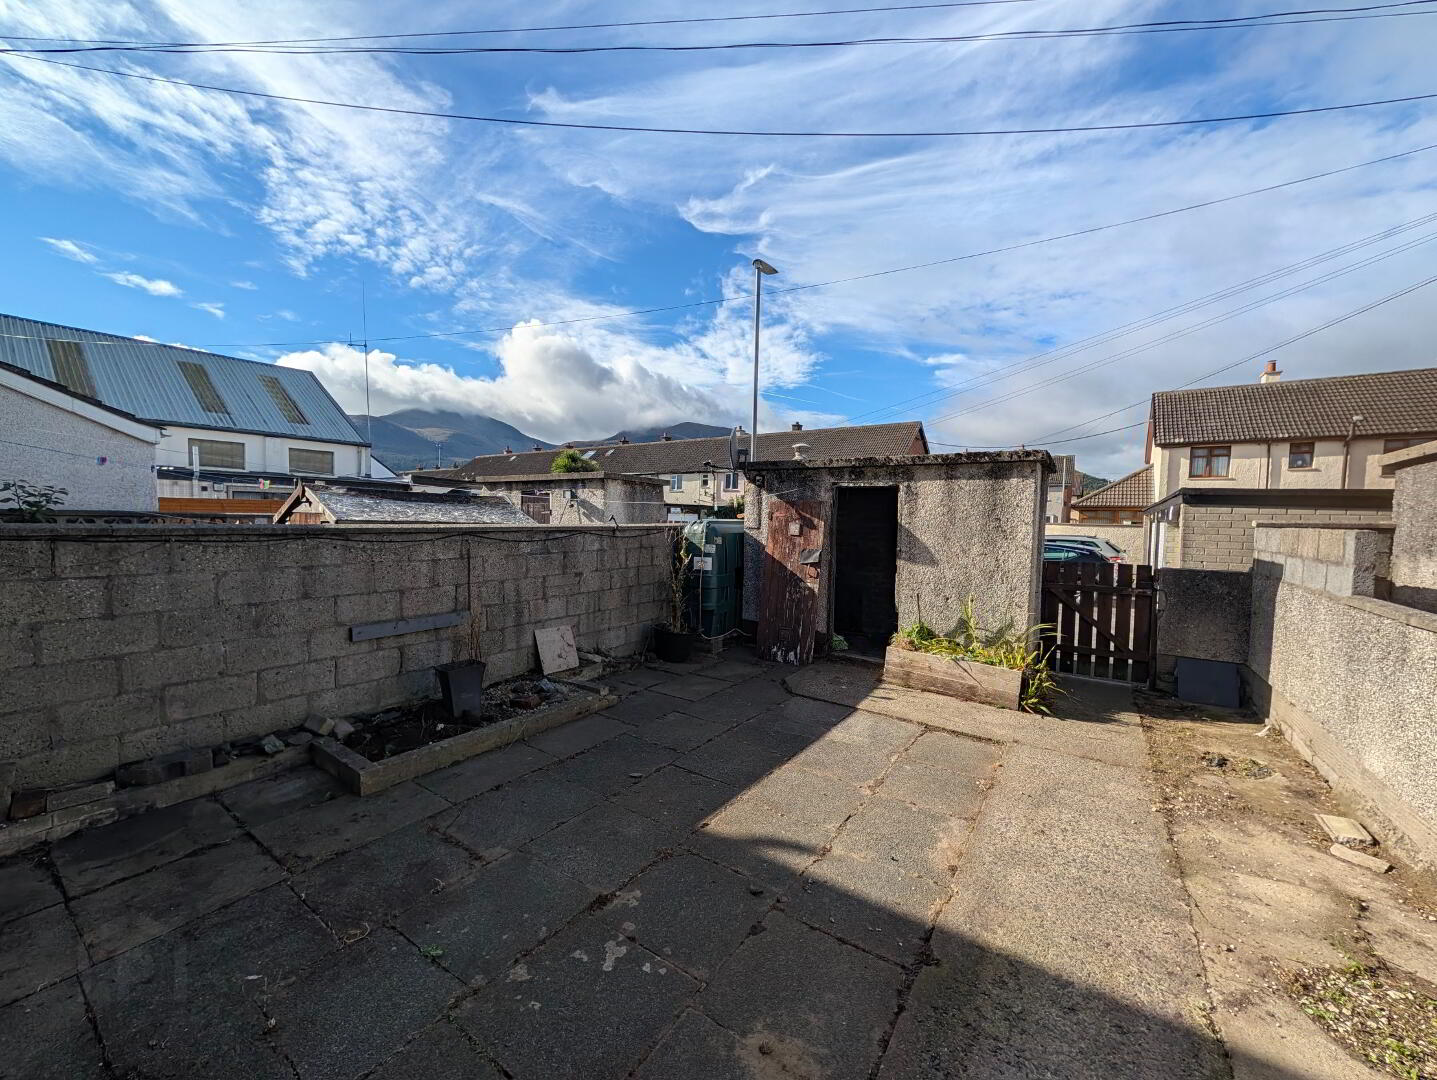
Rear - Enclosed garden laid in flag stones with concrete pathway, boiler house
PLEASE NOTE: All measurements quoted are approximate and are for general guidance only. Any fixtures, fittings, services, heating systems, appliances or installations referred to in these particulars have not been tested and therefore no guarantee can be given that they are in working order. Photographs and description have been produced, in good faith, for general information but it cannot be inferred that any item shown is included with the property.
The Vendor does not make or give and neither Welet Wesell nor any person in their employment has any authority to make or give any representation or warranty whatever in relation to this property.
Additional Services
If you are thinking about selling your property, we would be happy to offer you a market valuation.
We can also put you in touch with a Financial Adviser to assist you with arranging a mortgage - please contact our office if you would like more information.
Need some more information?
Fill in your details below and a member of our team will get back to you.