





This site uses cookies to store information on your computer
Read more
« Back
Sale agreed |
3 Bed Mid-Terrace House |
Sale agreed
£124,950
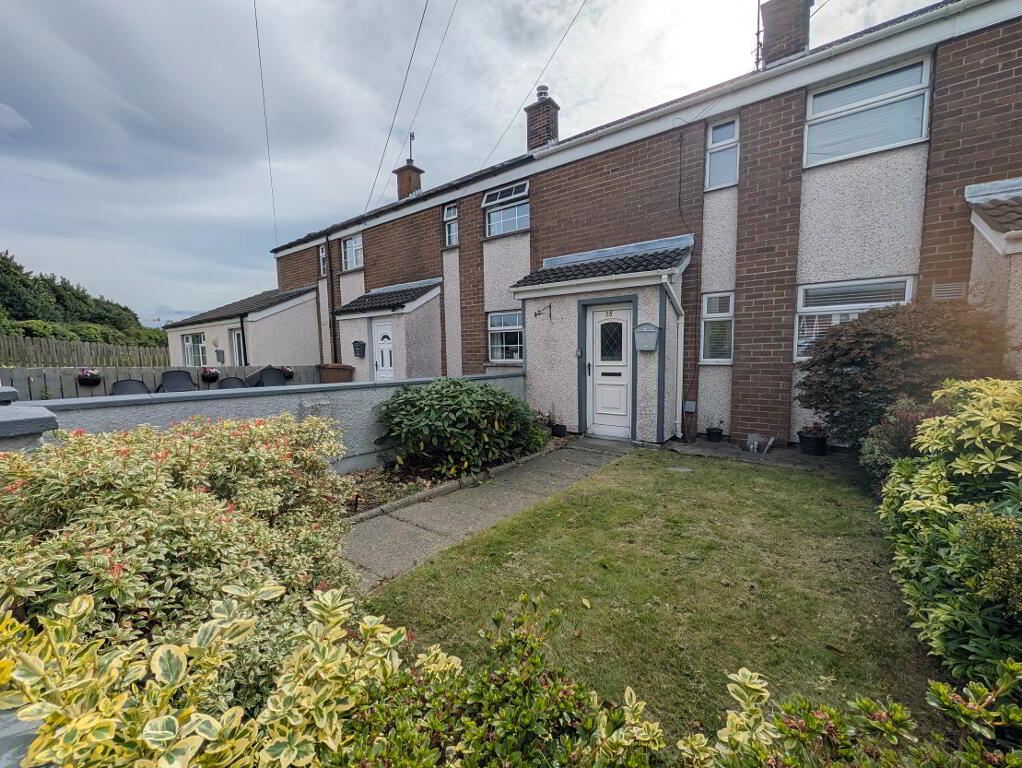
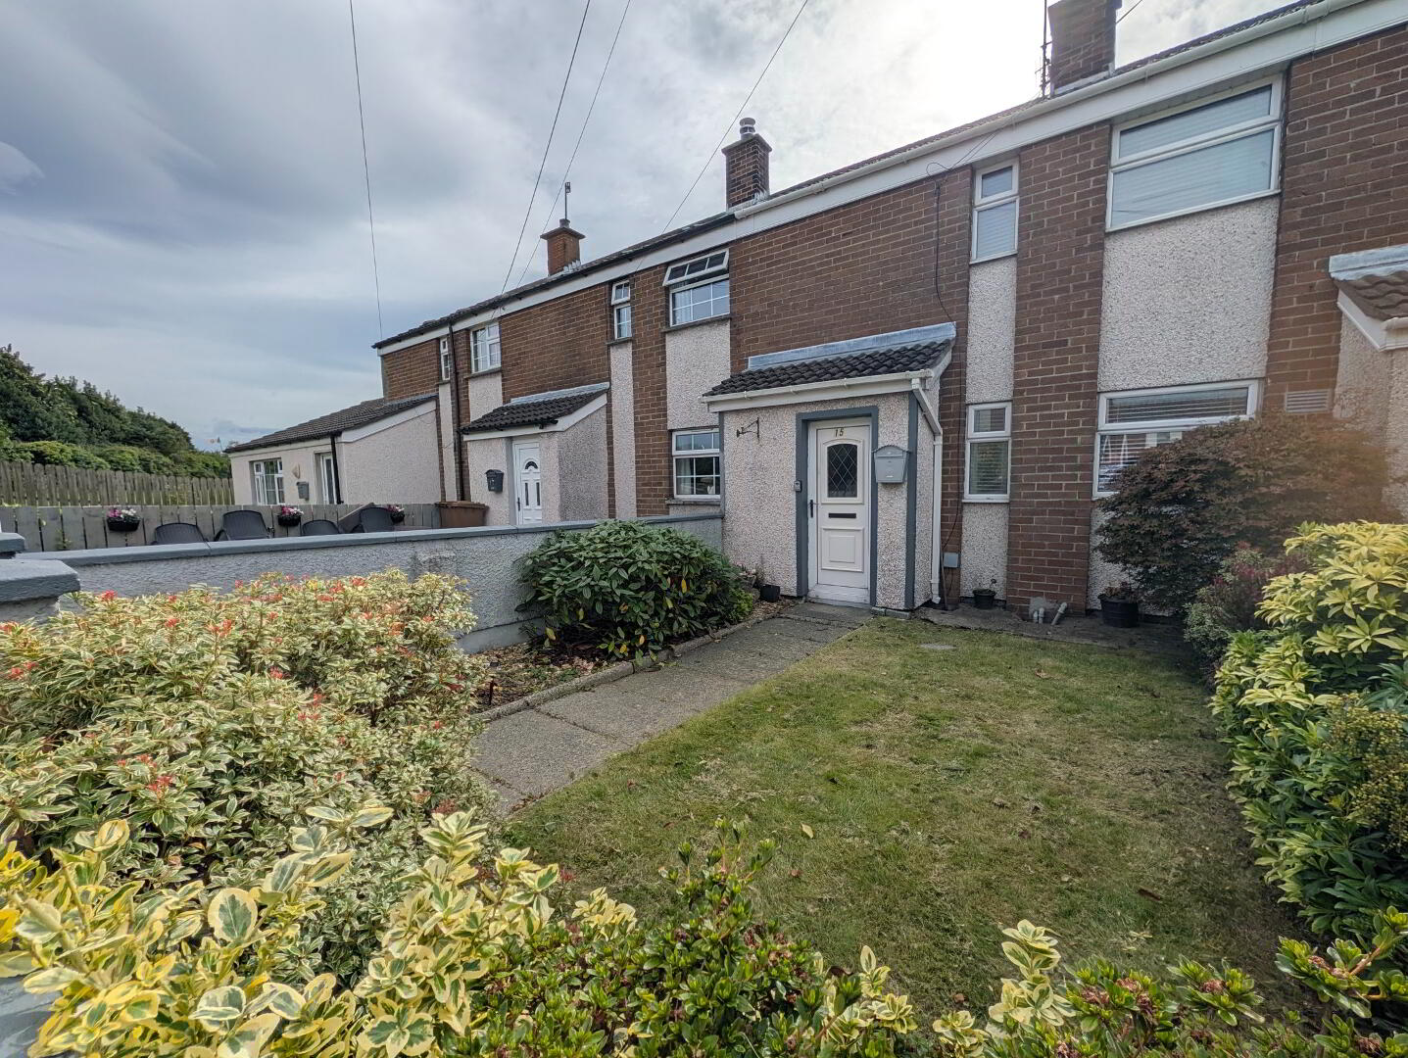
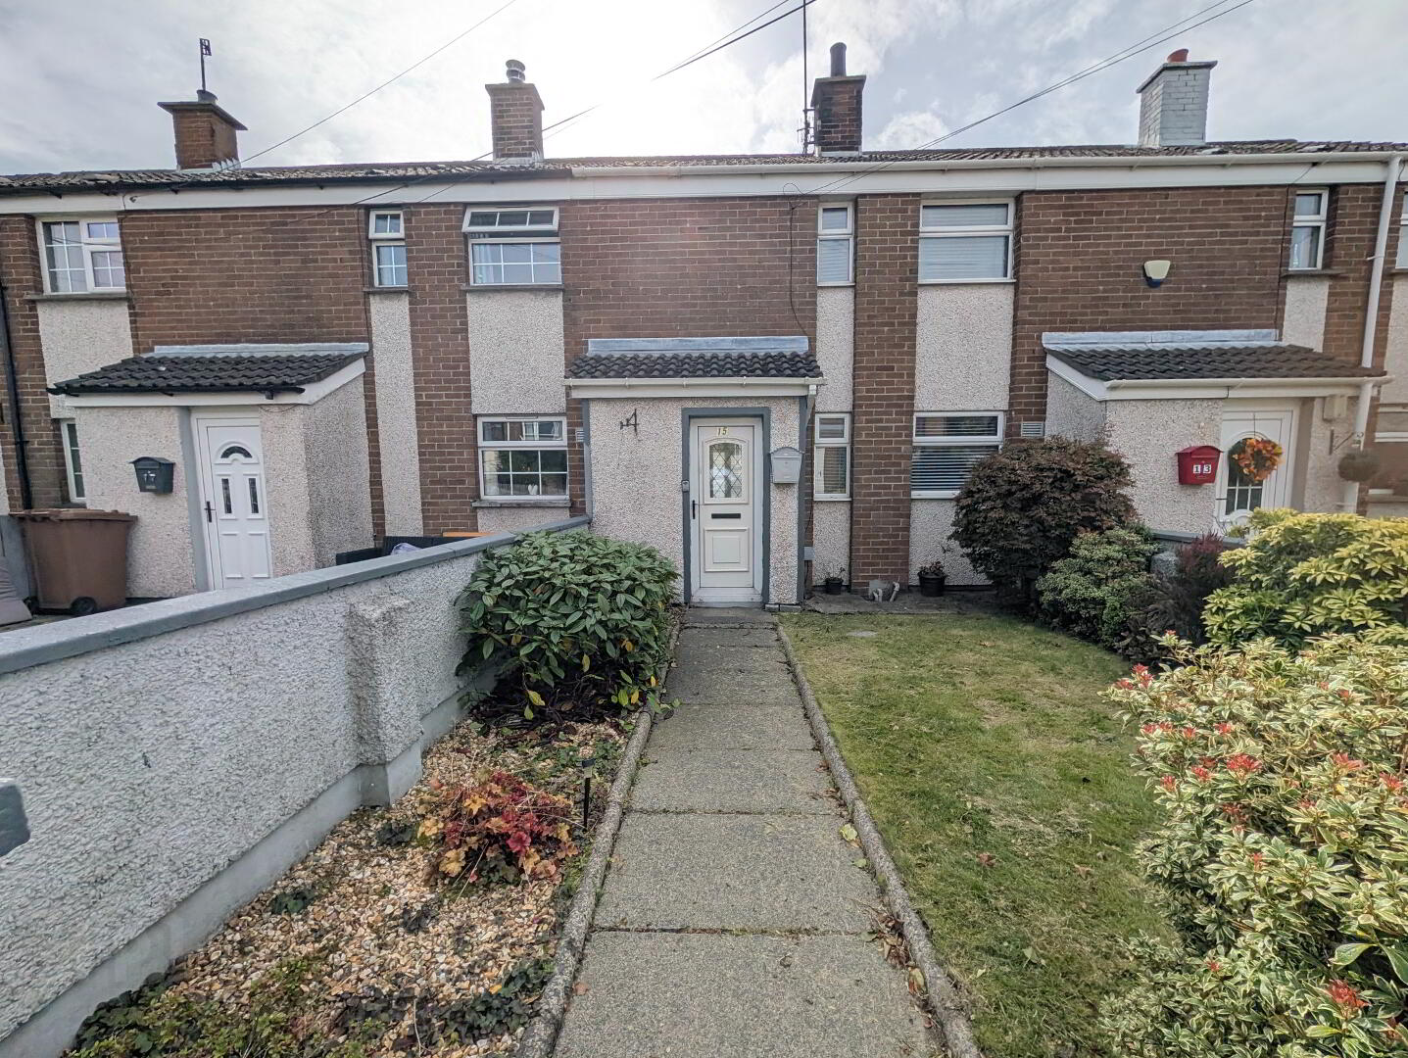
15 St. Malachys Avenue Castlewellan , BT31 9EA
Sale agreed £124,950Key Information
| Address | 15 St. Malachys Avenue, Castlewellan |
|---|---|
| Style | Mid-Terrace House |
| Status | Sale agreed |
| Price | Offers over £124,950 |
| Bedrooms | 3 |
| Bathrooms | 1 |
| Receptions | 1 |
| Heating | Oil |
| EPC Rating | E46/C73 |
Features
- uPVC double glazed
- 3 Bedrooms
- Oil Fired Central Heating
- Enclosed gardens
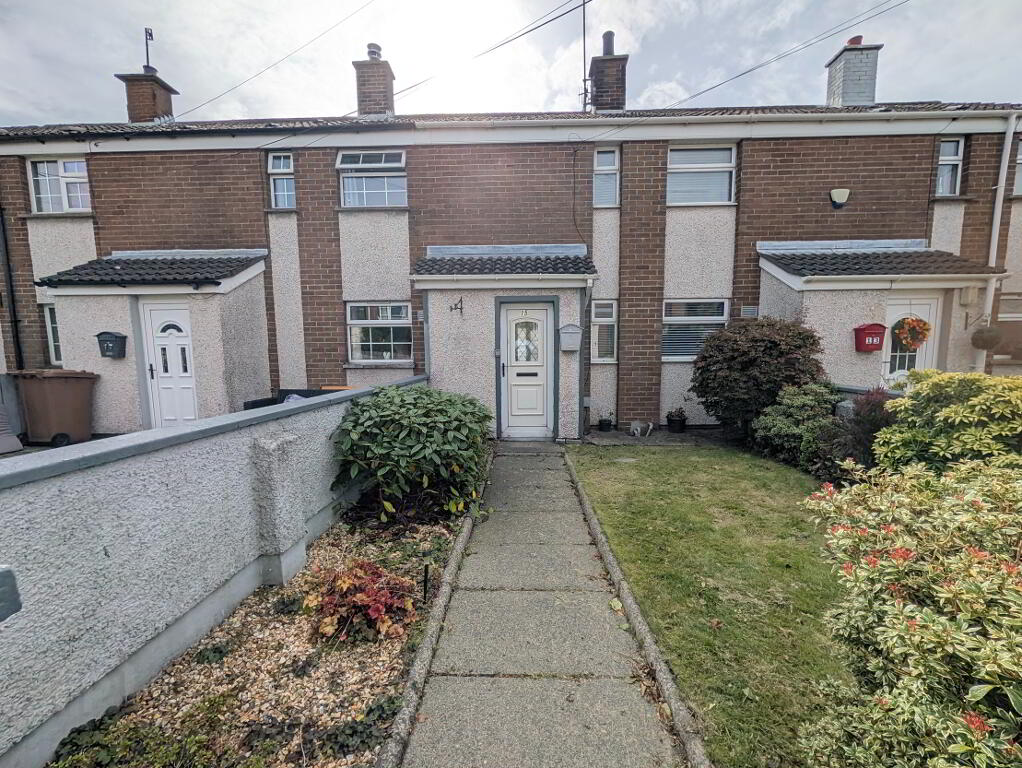
Situated just off the Bunkers Hill on the way into Castlewellan Town, St. Malachys Avenue is a quiet residential development made up with a mixture of young families and those who have lived there all their lives. Well-maintained and improved over the years by the current owners; a perfect starter home for those making their first tentative steps onto the property ladder or a shrewd investment for the discerning investor wishing to expand their rental portfolio and yield.
Additional Information
ACCOMMODATION
(All measurements are approximate)
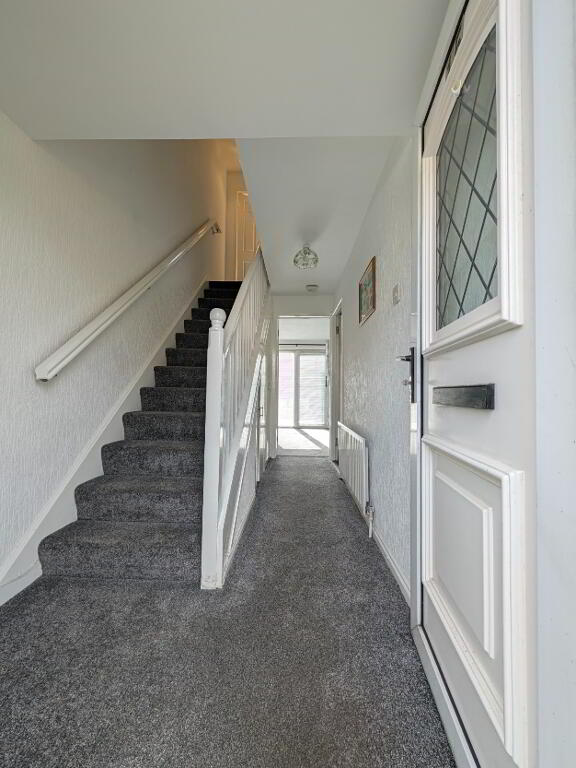
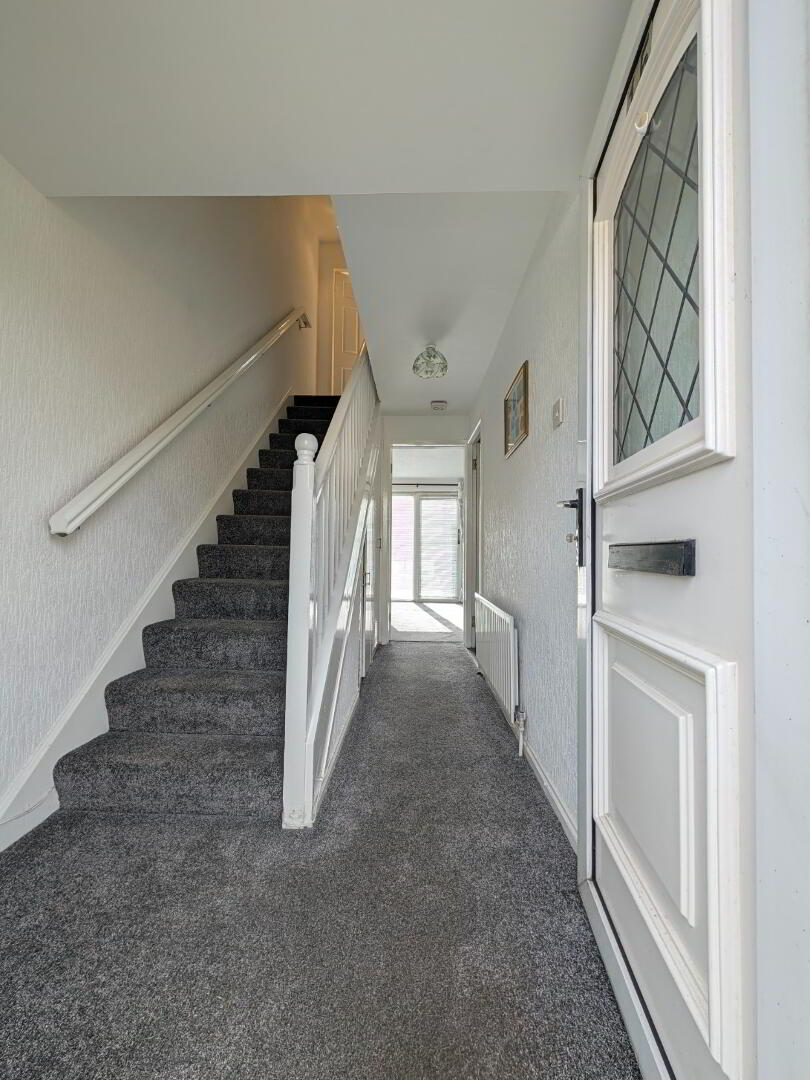
Entrance Hall - uPVC door with glazed panel opening into carpeted hallway and leading off to...
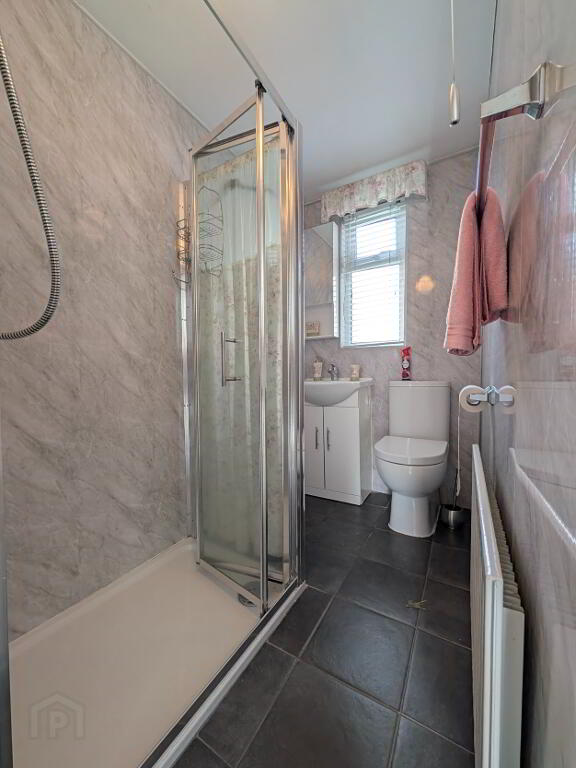
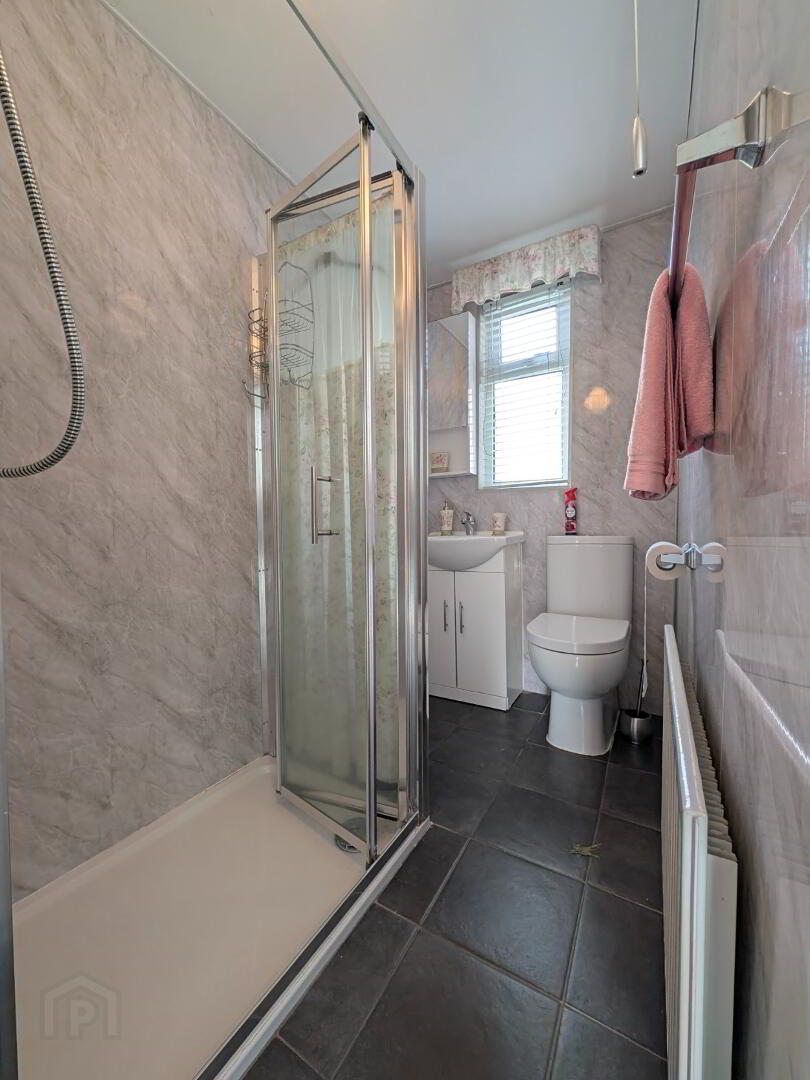
Shower Room - 8’ 10’’ x 4’ 6’’ (1.36m x 2.68m at widest) White suite to include button flush WC, walk-in shower enclosure with Mira electric shower, high gloss vanity unit housing WHB with chrome mono tap, slate floor tile, range of grey granite effect floor to ceiling panelling throughout, hot-press, storage closet
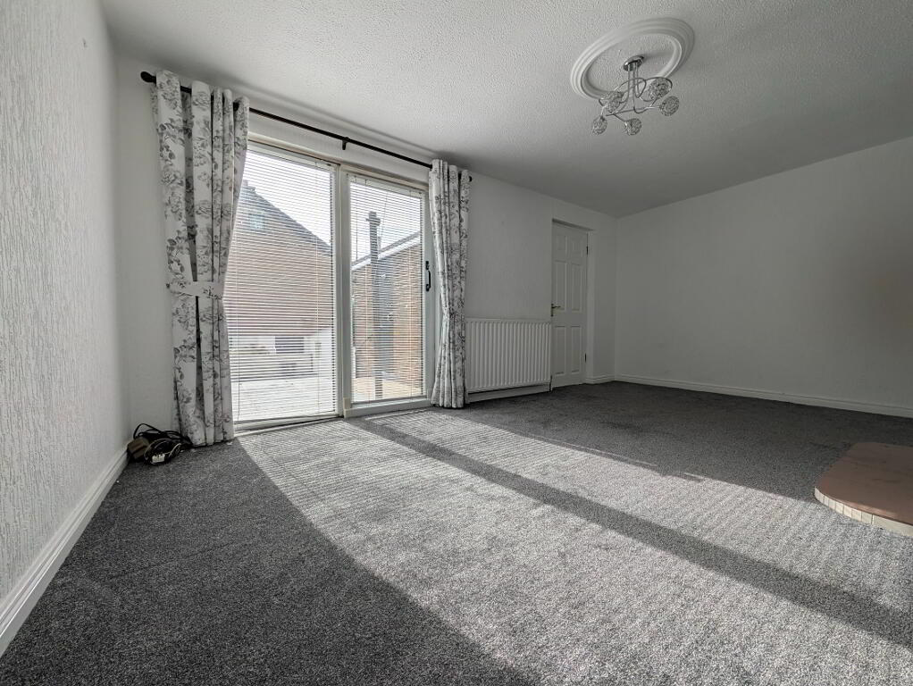
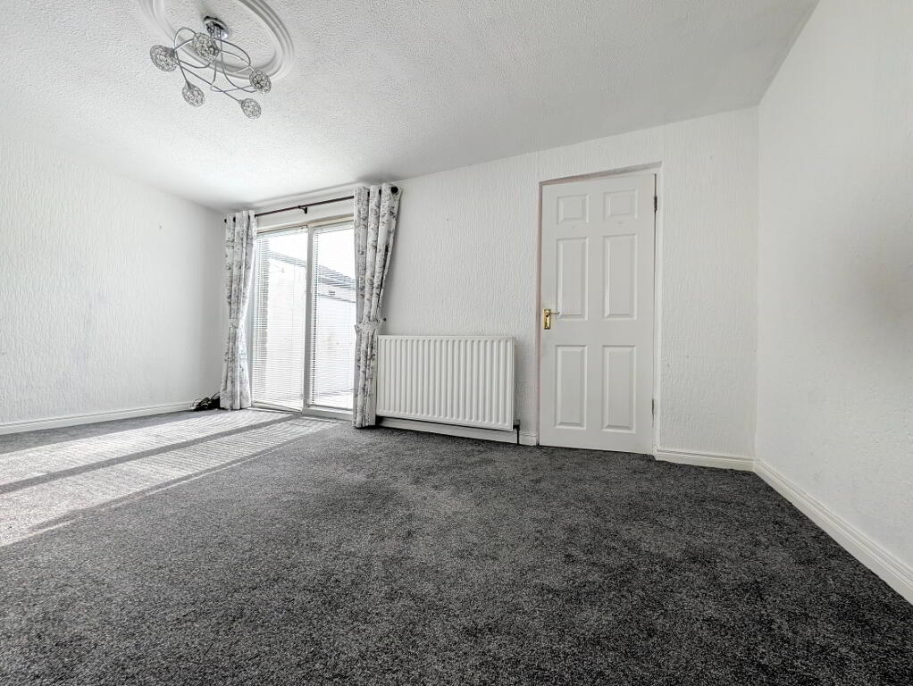
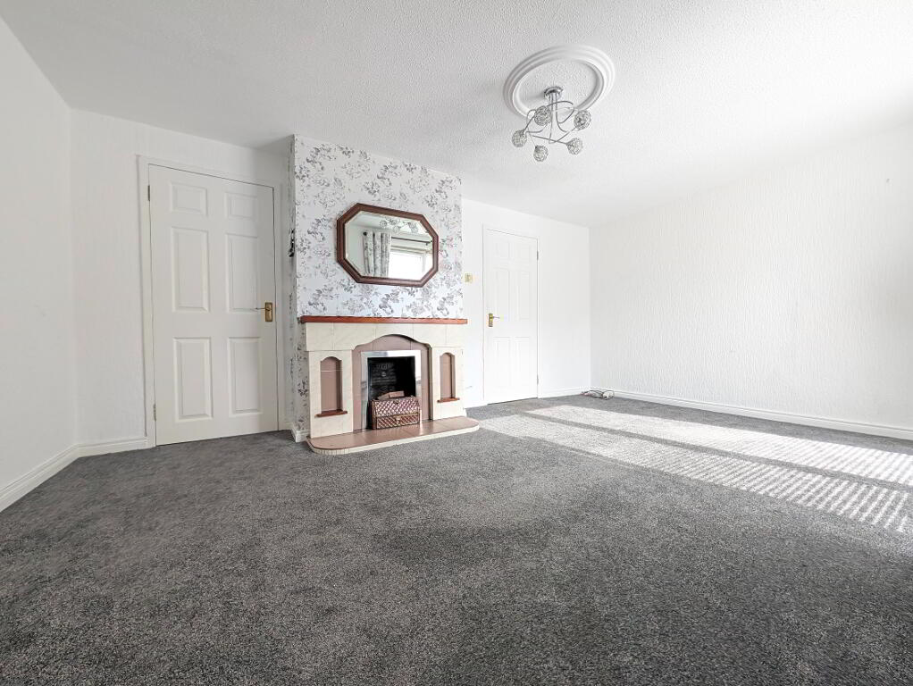
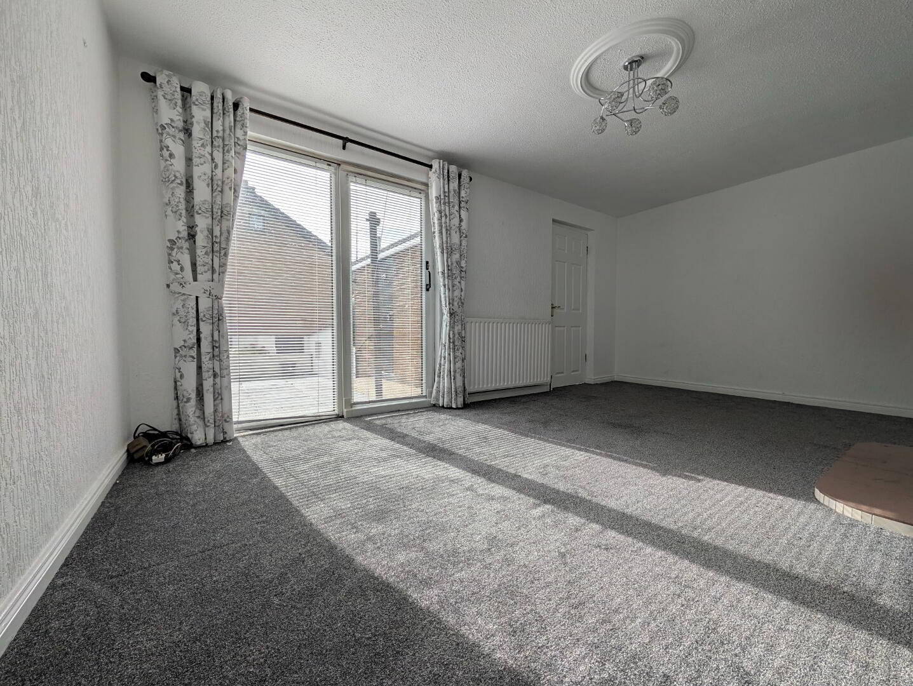
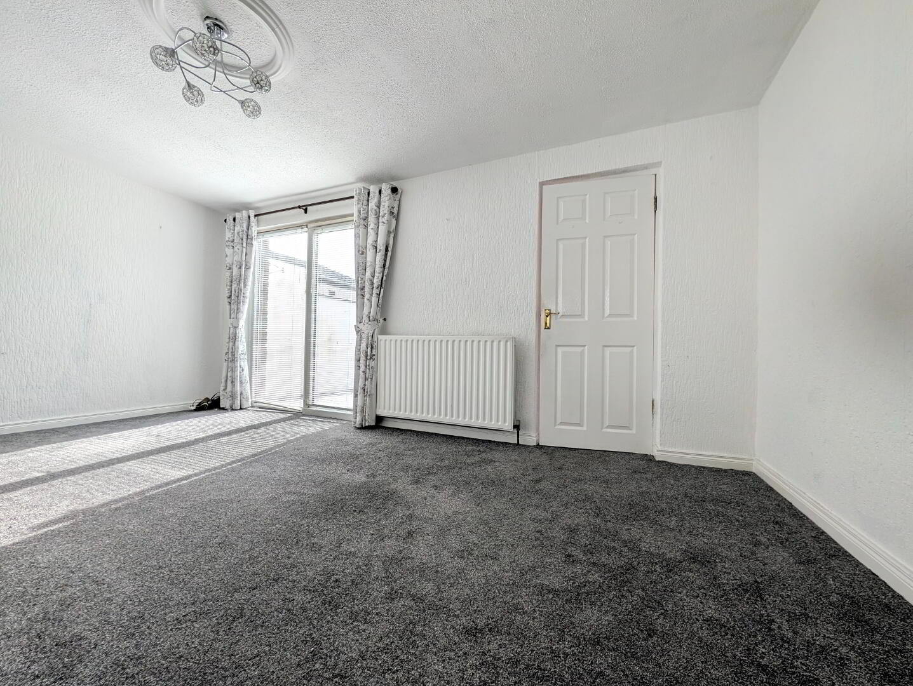
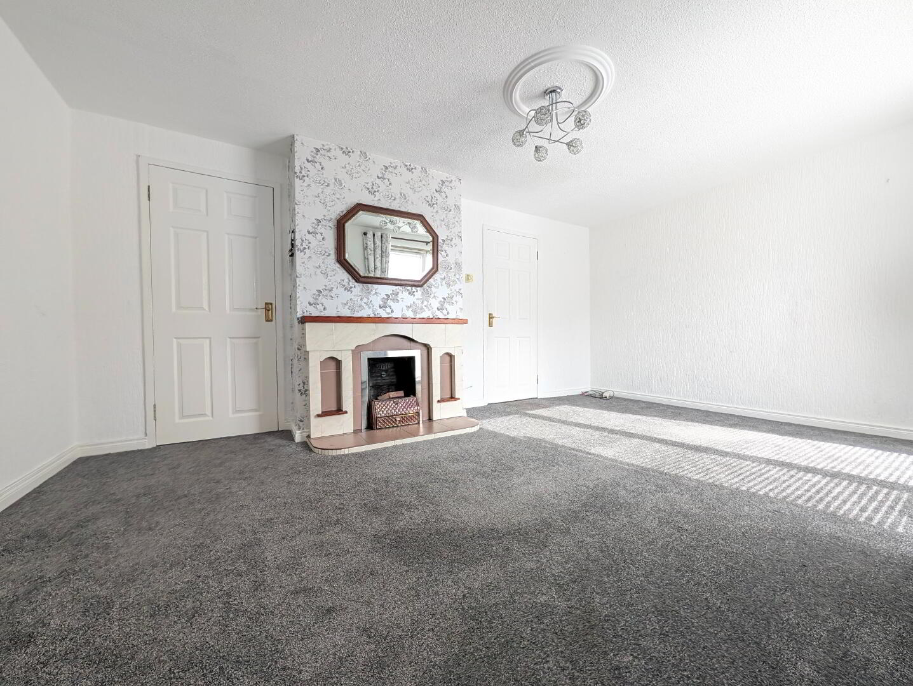
Lounge - 16’ 5’’ x 11’ 0’’ (5.01 x 3.35m at widest) Carpet, fireplace with ornate mahogany surround, fireplace with tile surround and hearth, plaster ceiling rose, patio doors opening to rear
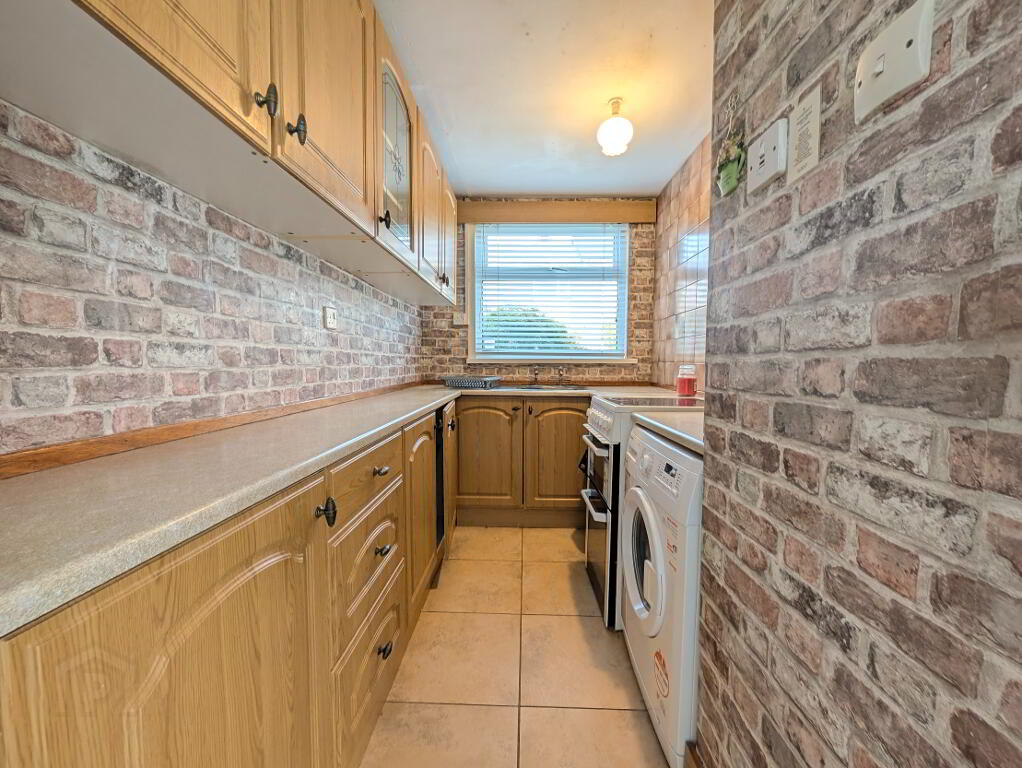
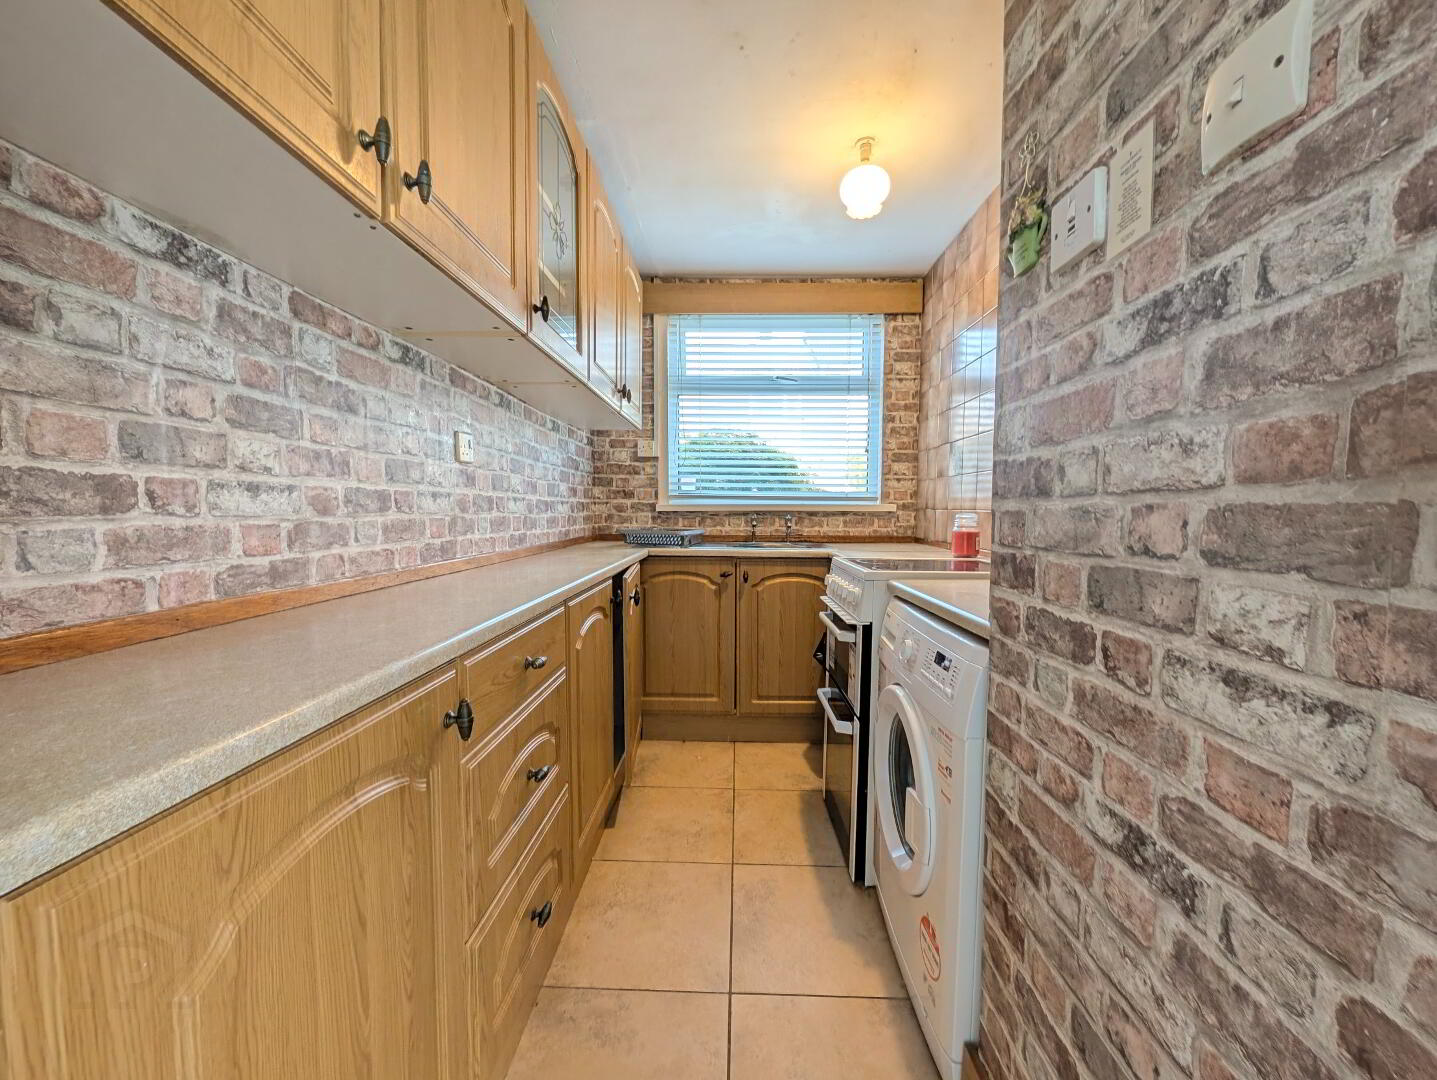
Kitchen - 8’ 1’’ x 5’ 9’’ (4.58 x 3.17m at widest) Porcelain floor tile, galley style kitchen consisting of a range of high- and low-level units (some glazed), laminated work surfaces, tiled splash-back, stainless steel sink with drainer, plumbed for appliances
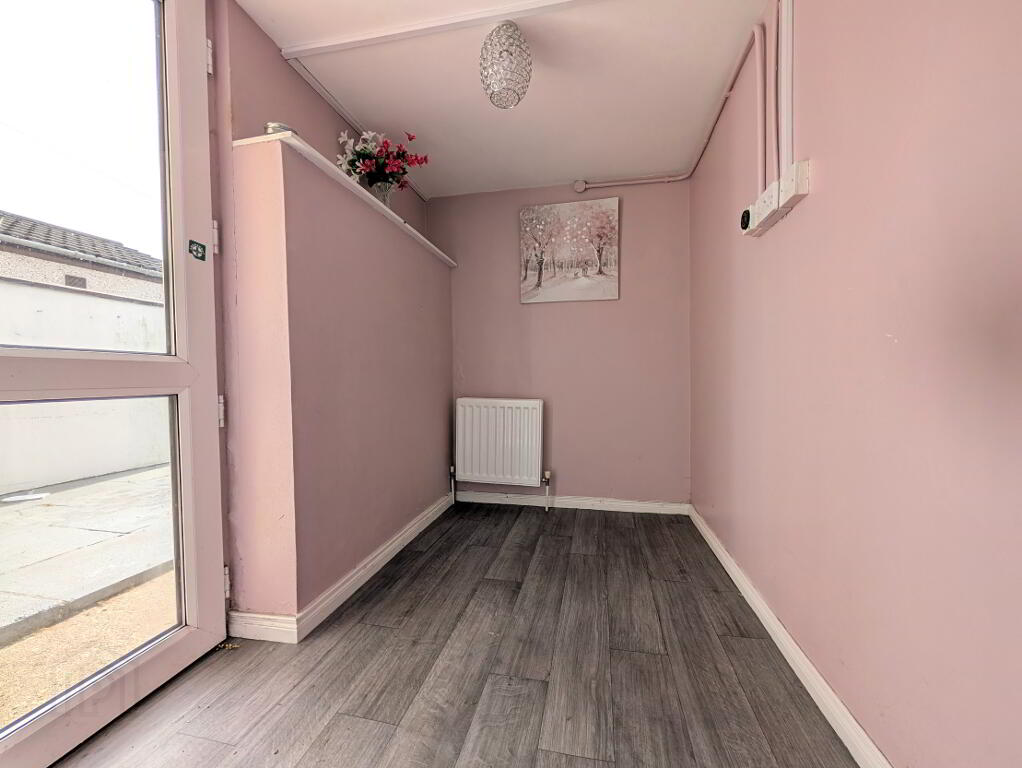
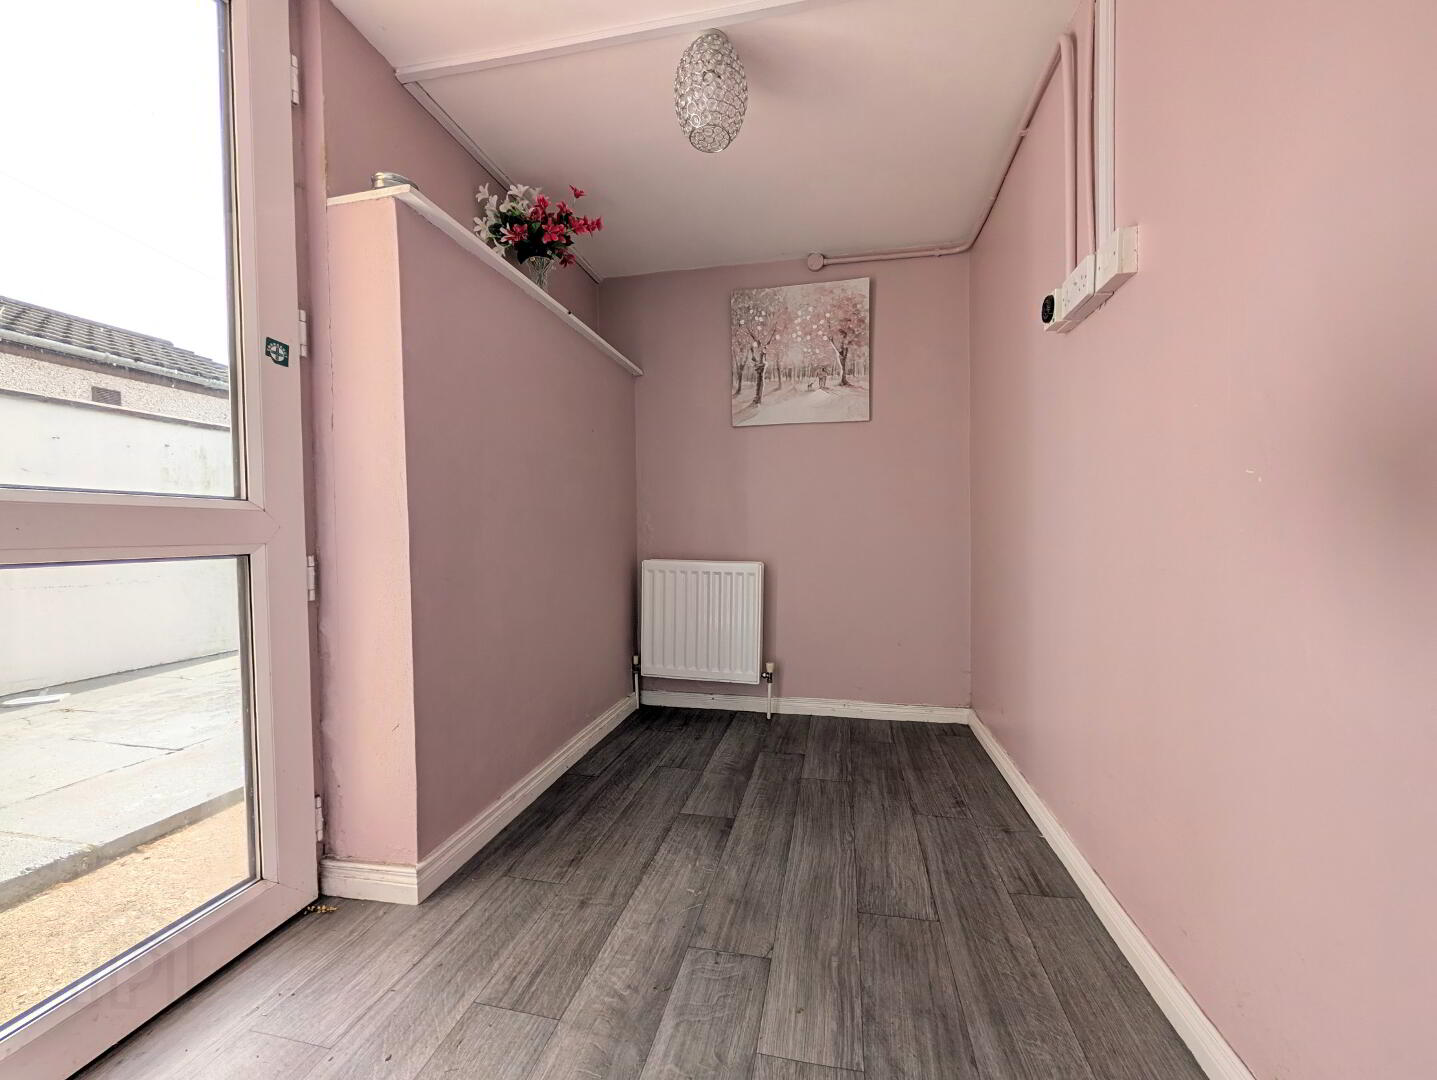
Utility - 7’ 10” x 5’ 8” (2.40m x 1.72m at widest) Smoked oak wooden effect floor, uPVC door with glazed panels opening to rear
First Floor - Carpeted staircase onto landing and leading off to 3 x bedroom
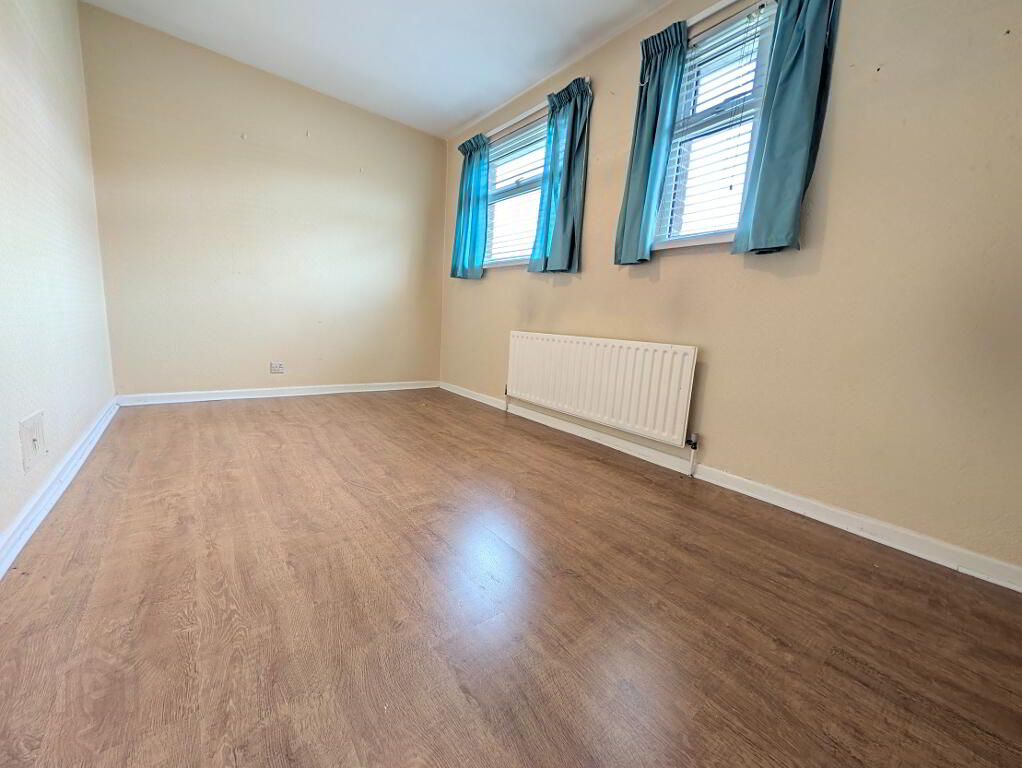
Bedroom 1 (Master) - 13’ 3’’ x 9’ 5’’ (4.03 x 2.81m at widest) Wooden laminate floor, 2 x integrated storage closet / robe, front facing
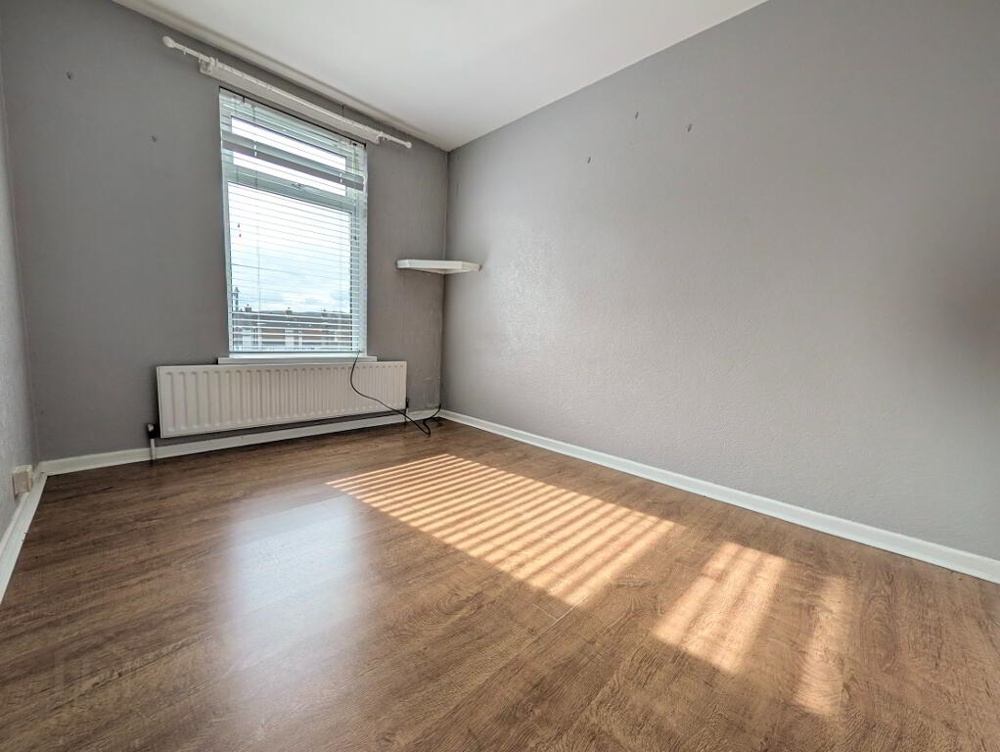
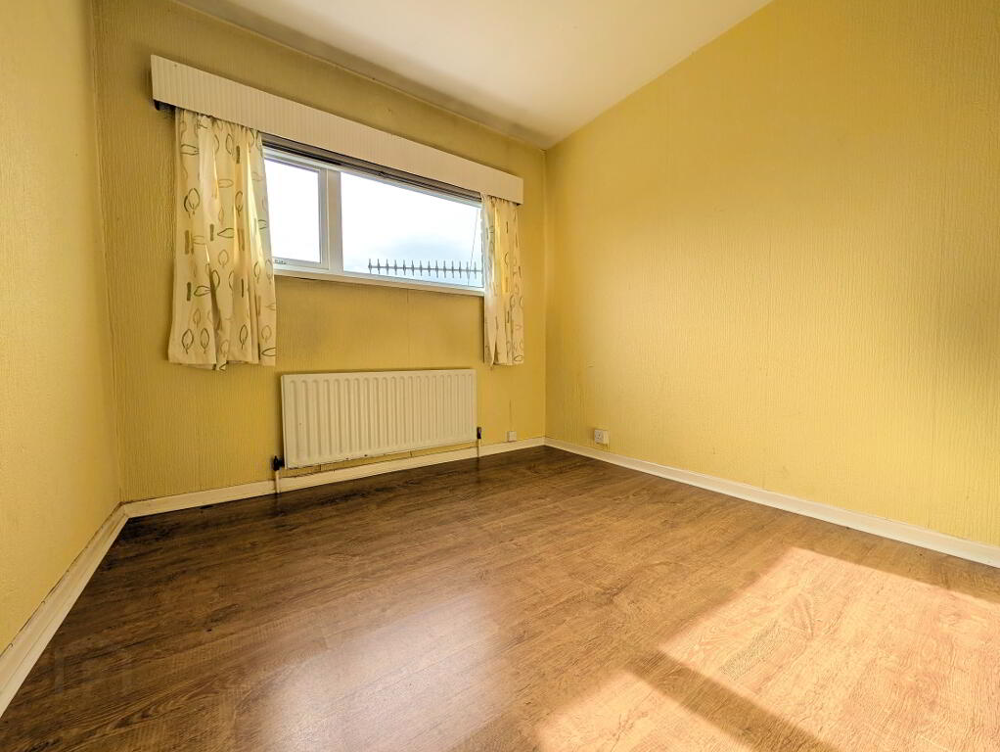
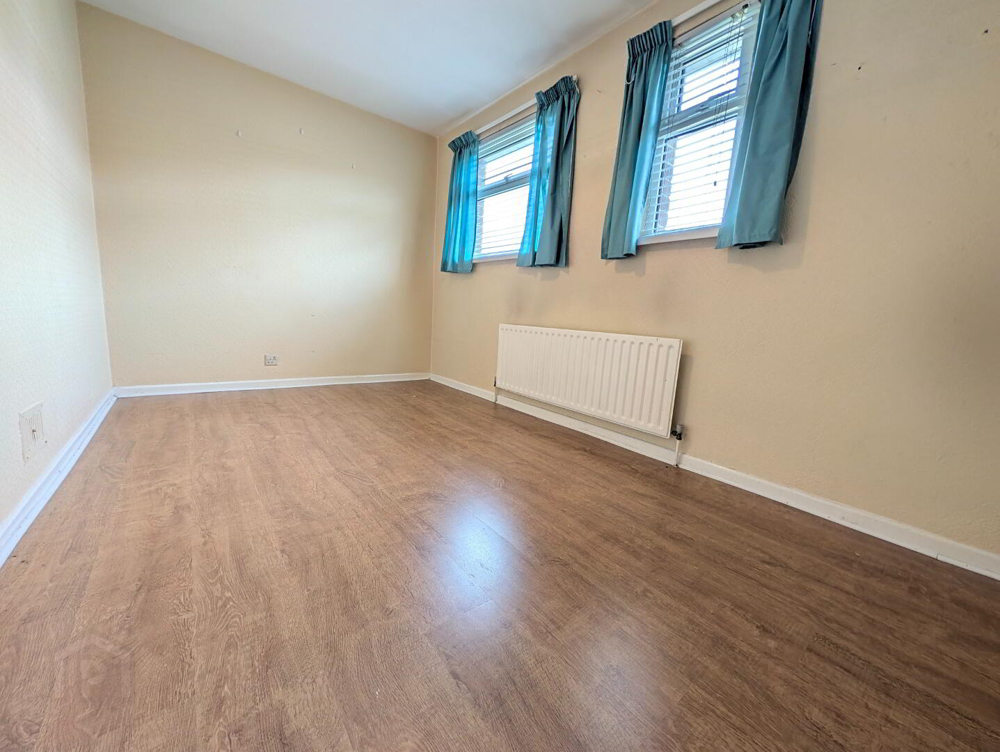
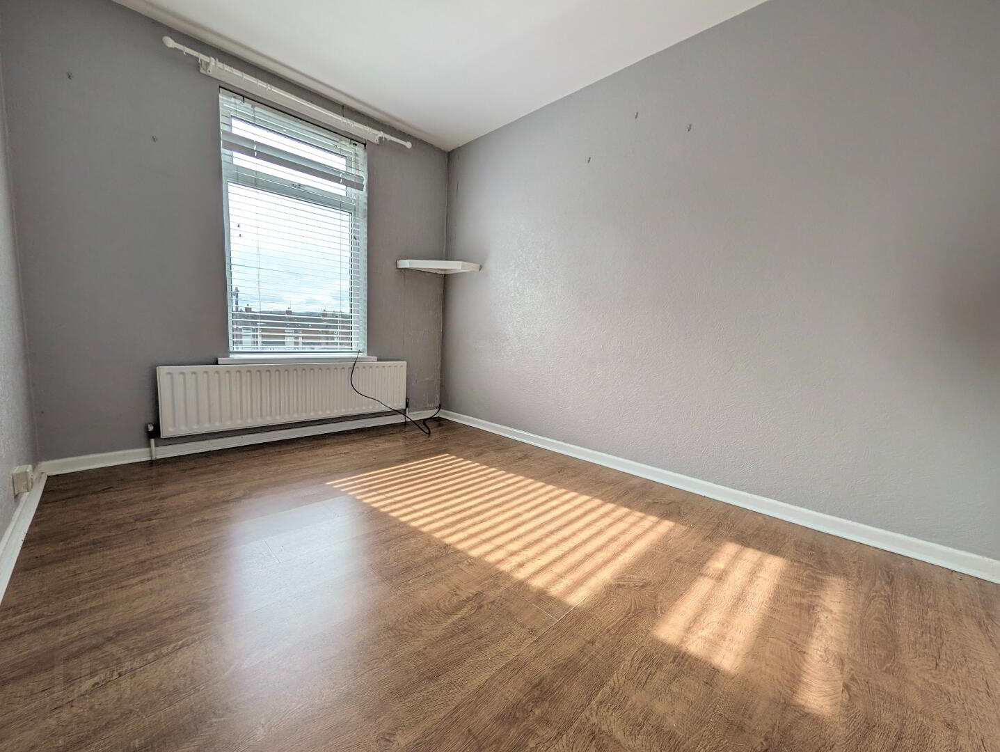
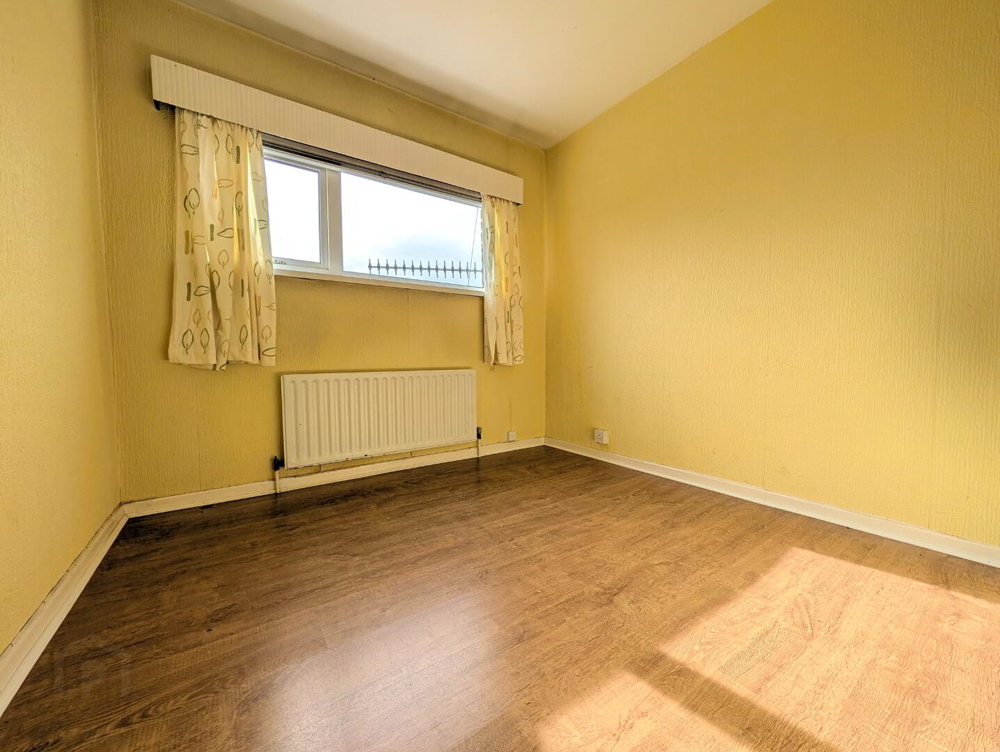
Bedroom 2 - 11’ 2’’ x 10’ 3’’ (3.41m x 3.12m at widest) Wooden laminate floor, integrated double door storage closet / robe, rear facing
Bedroom 3 - 8’ 3’’ x 8’ 1’’ (2.52 x 2.47m at widest) Wooden laminate floor, rear facing
External
Front - Enclosed garden with lawn and mature shrubbery, concrete pathway
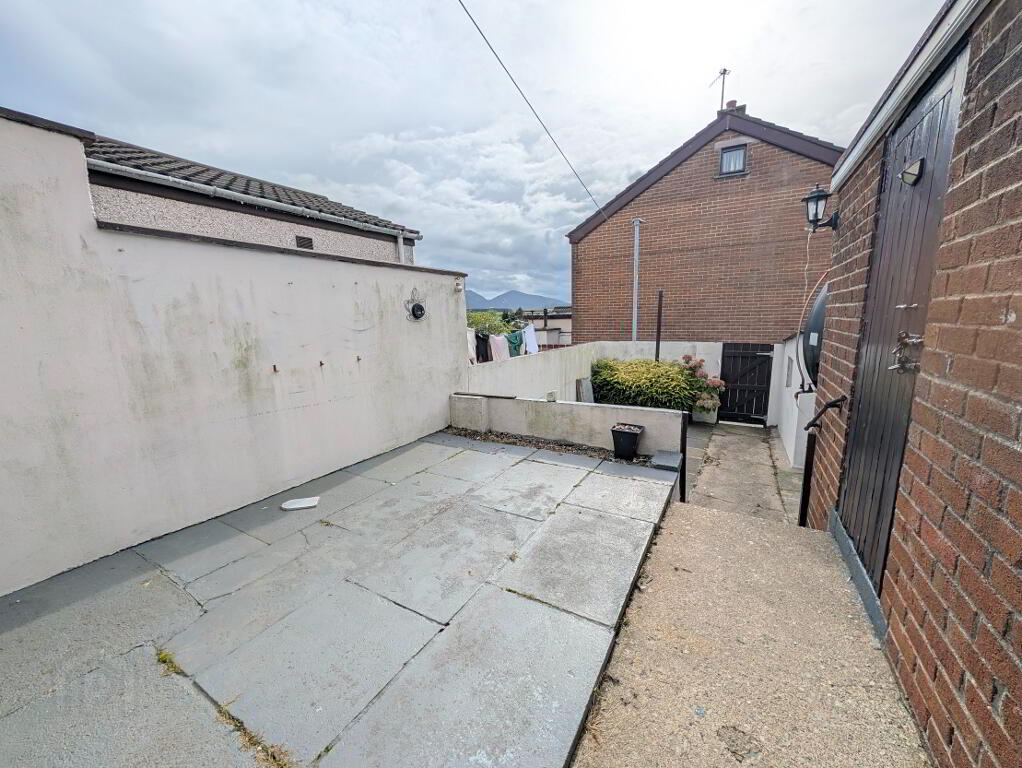
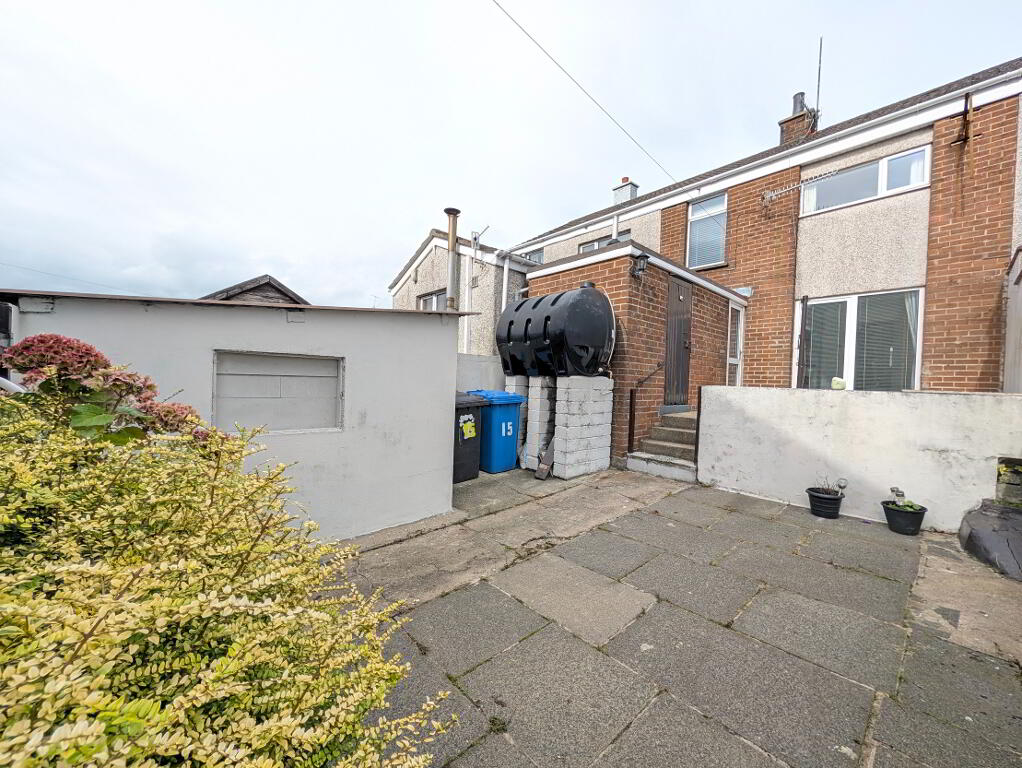
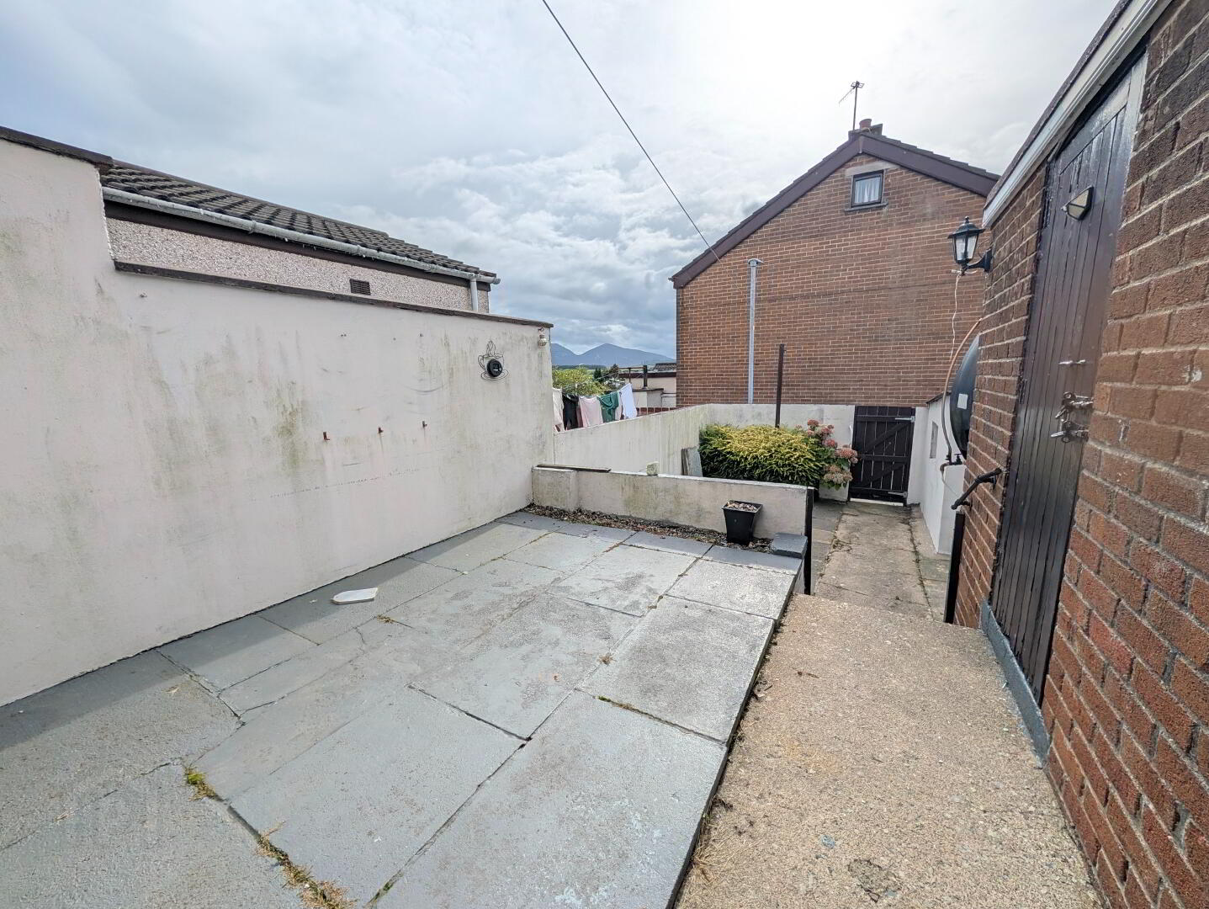
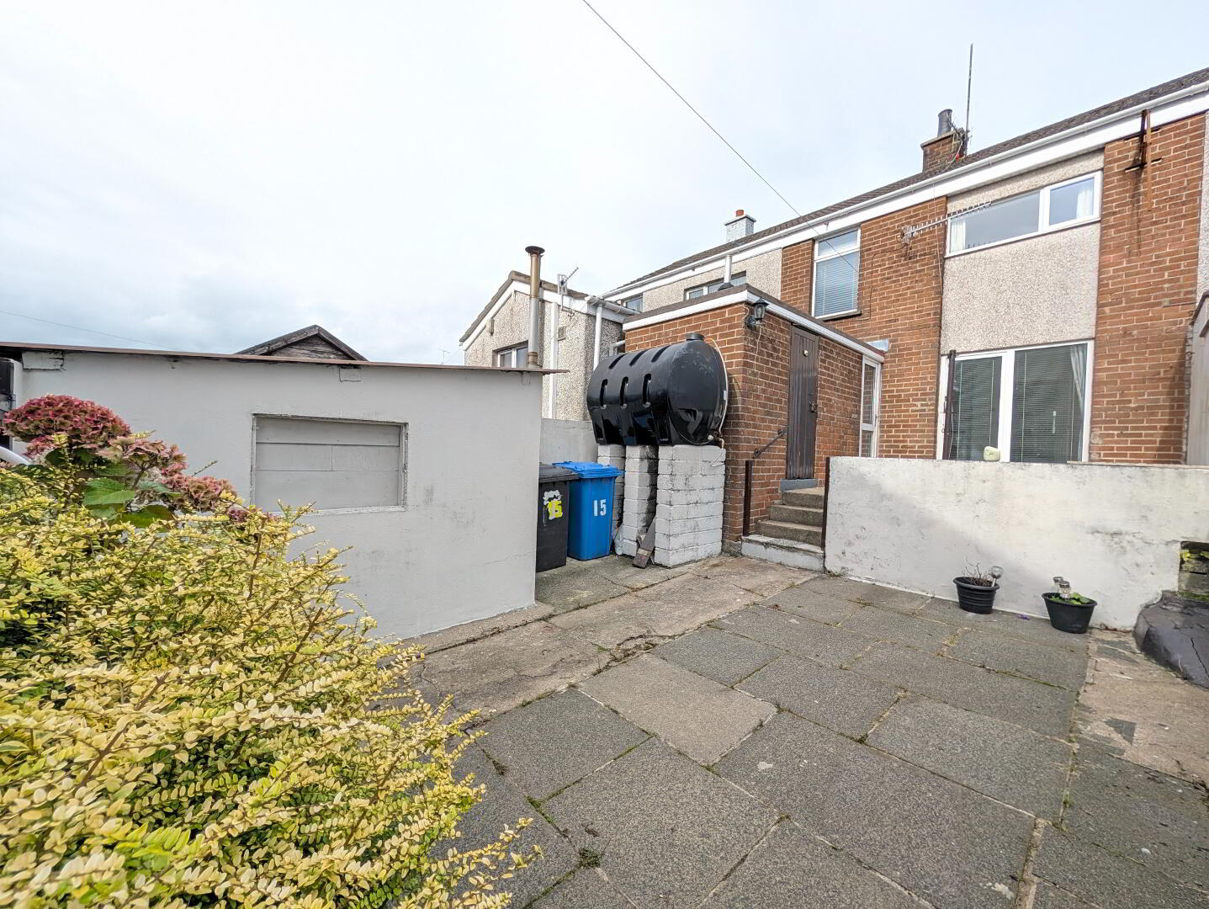
Rear - Enclosed split-level garden with paved patio area, boiler house, outhouse, gate to rear
PLEASE NOTE: If considering the sale of your own property, we would be pleased to provide you with a no obligation valuation. If mortgage is required we are also in a position to introduce you to a financial adviser.
All measurements quoted are approximate and are for general guidance only. Any fixtures, fittings, services, heating systems, appliances or installations referred to in these particulars have not been tested and therefore no guarantee can be given that they are in working order. Photographs and description have been produced, in good faith, for general information but it cannot be inferred that any item shown is included with the property.
The Vendor does not make or give and neither Welet Wesell nor any person in their employment has any authority to make or give any representation or warranty whatever in relation to this property.
Additional Services
If you are thinking about selling your property, we would be happy to offer you a market valuation.
We can also put you in touch with a Financial Adviser to assist you with arranging a mortgage - please contact our office if you would like more information.
Need some more information?
Fill in your details below and a member of our team will get back to you.